Like the look of this property?
We would love to hear from you and arrange a viewing of this property. Get in touch now!
Looking to sell a property?
You can get a free online or in person valuation.
Property features
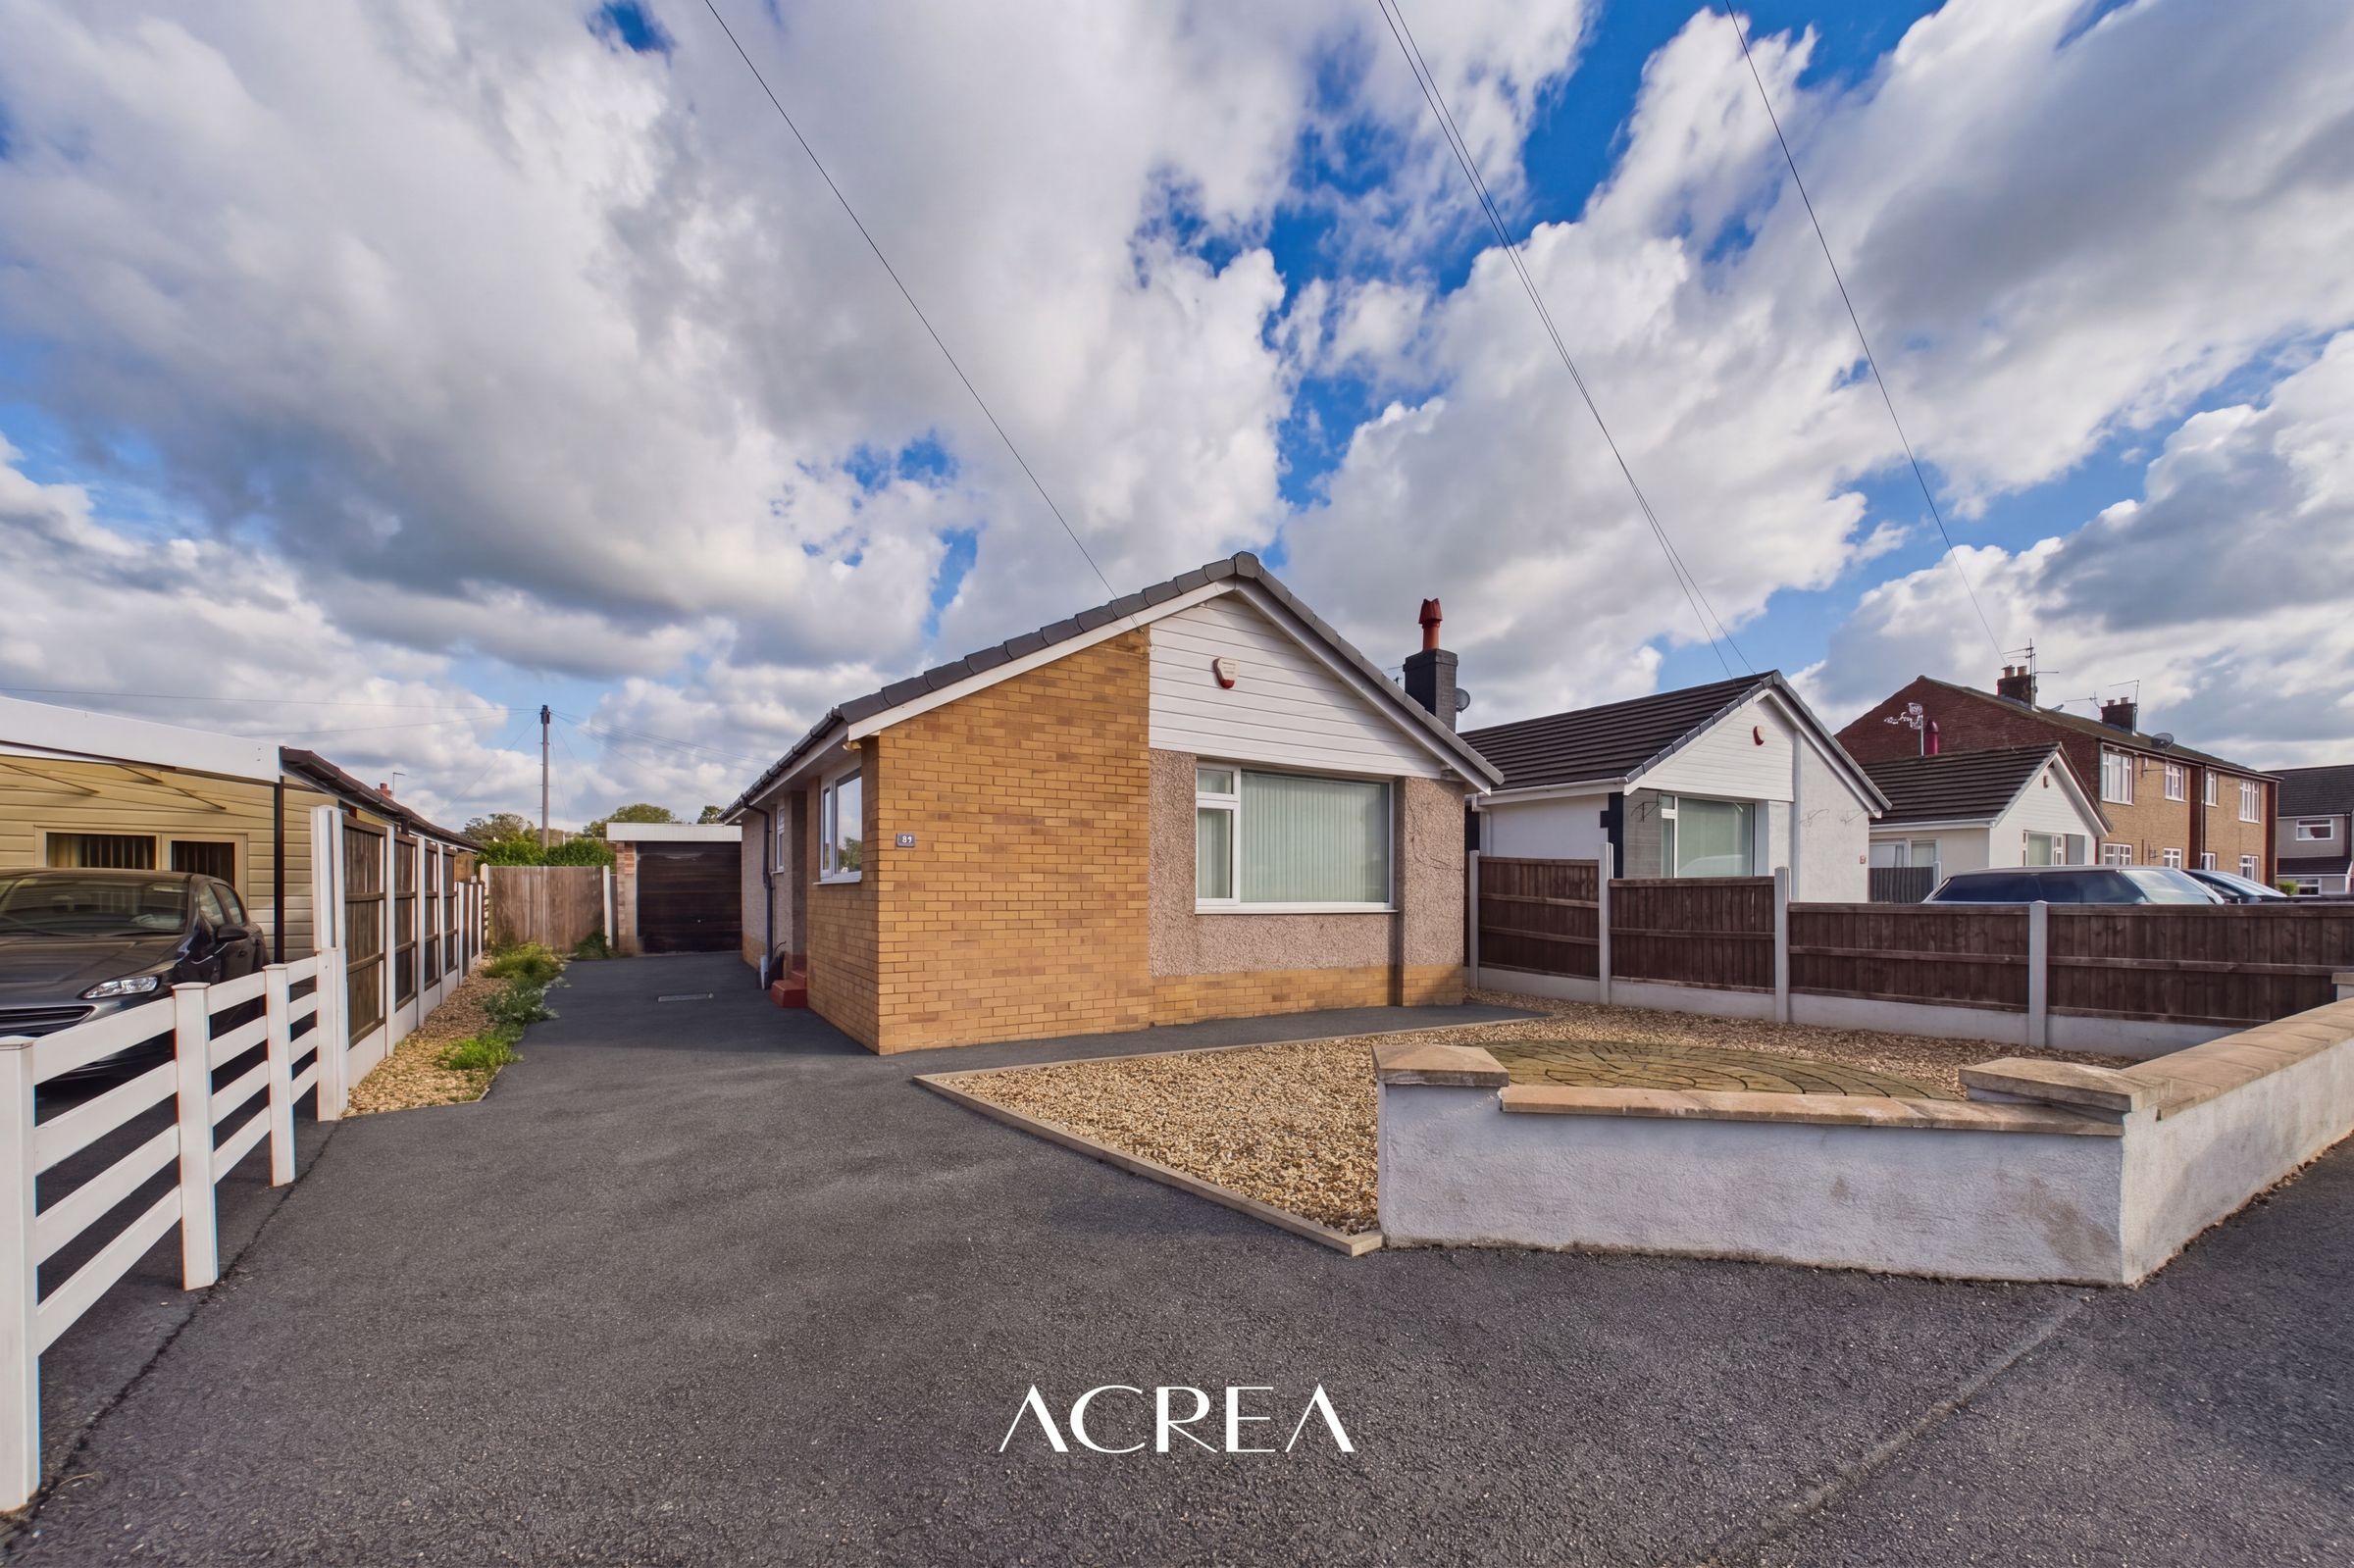
Detached bungalow
Two generous bedrooms
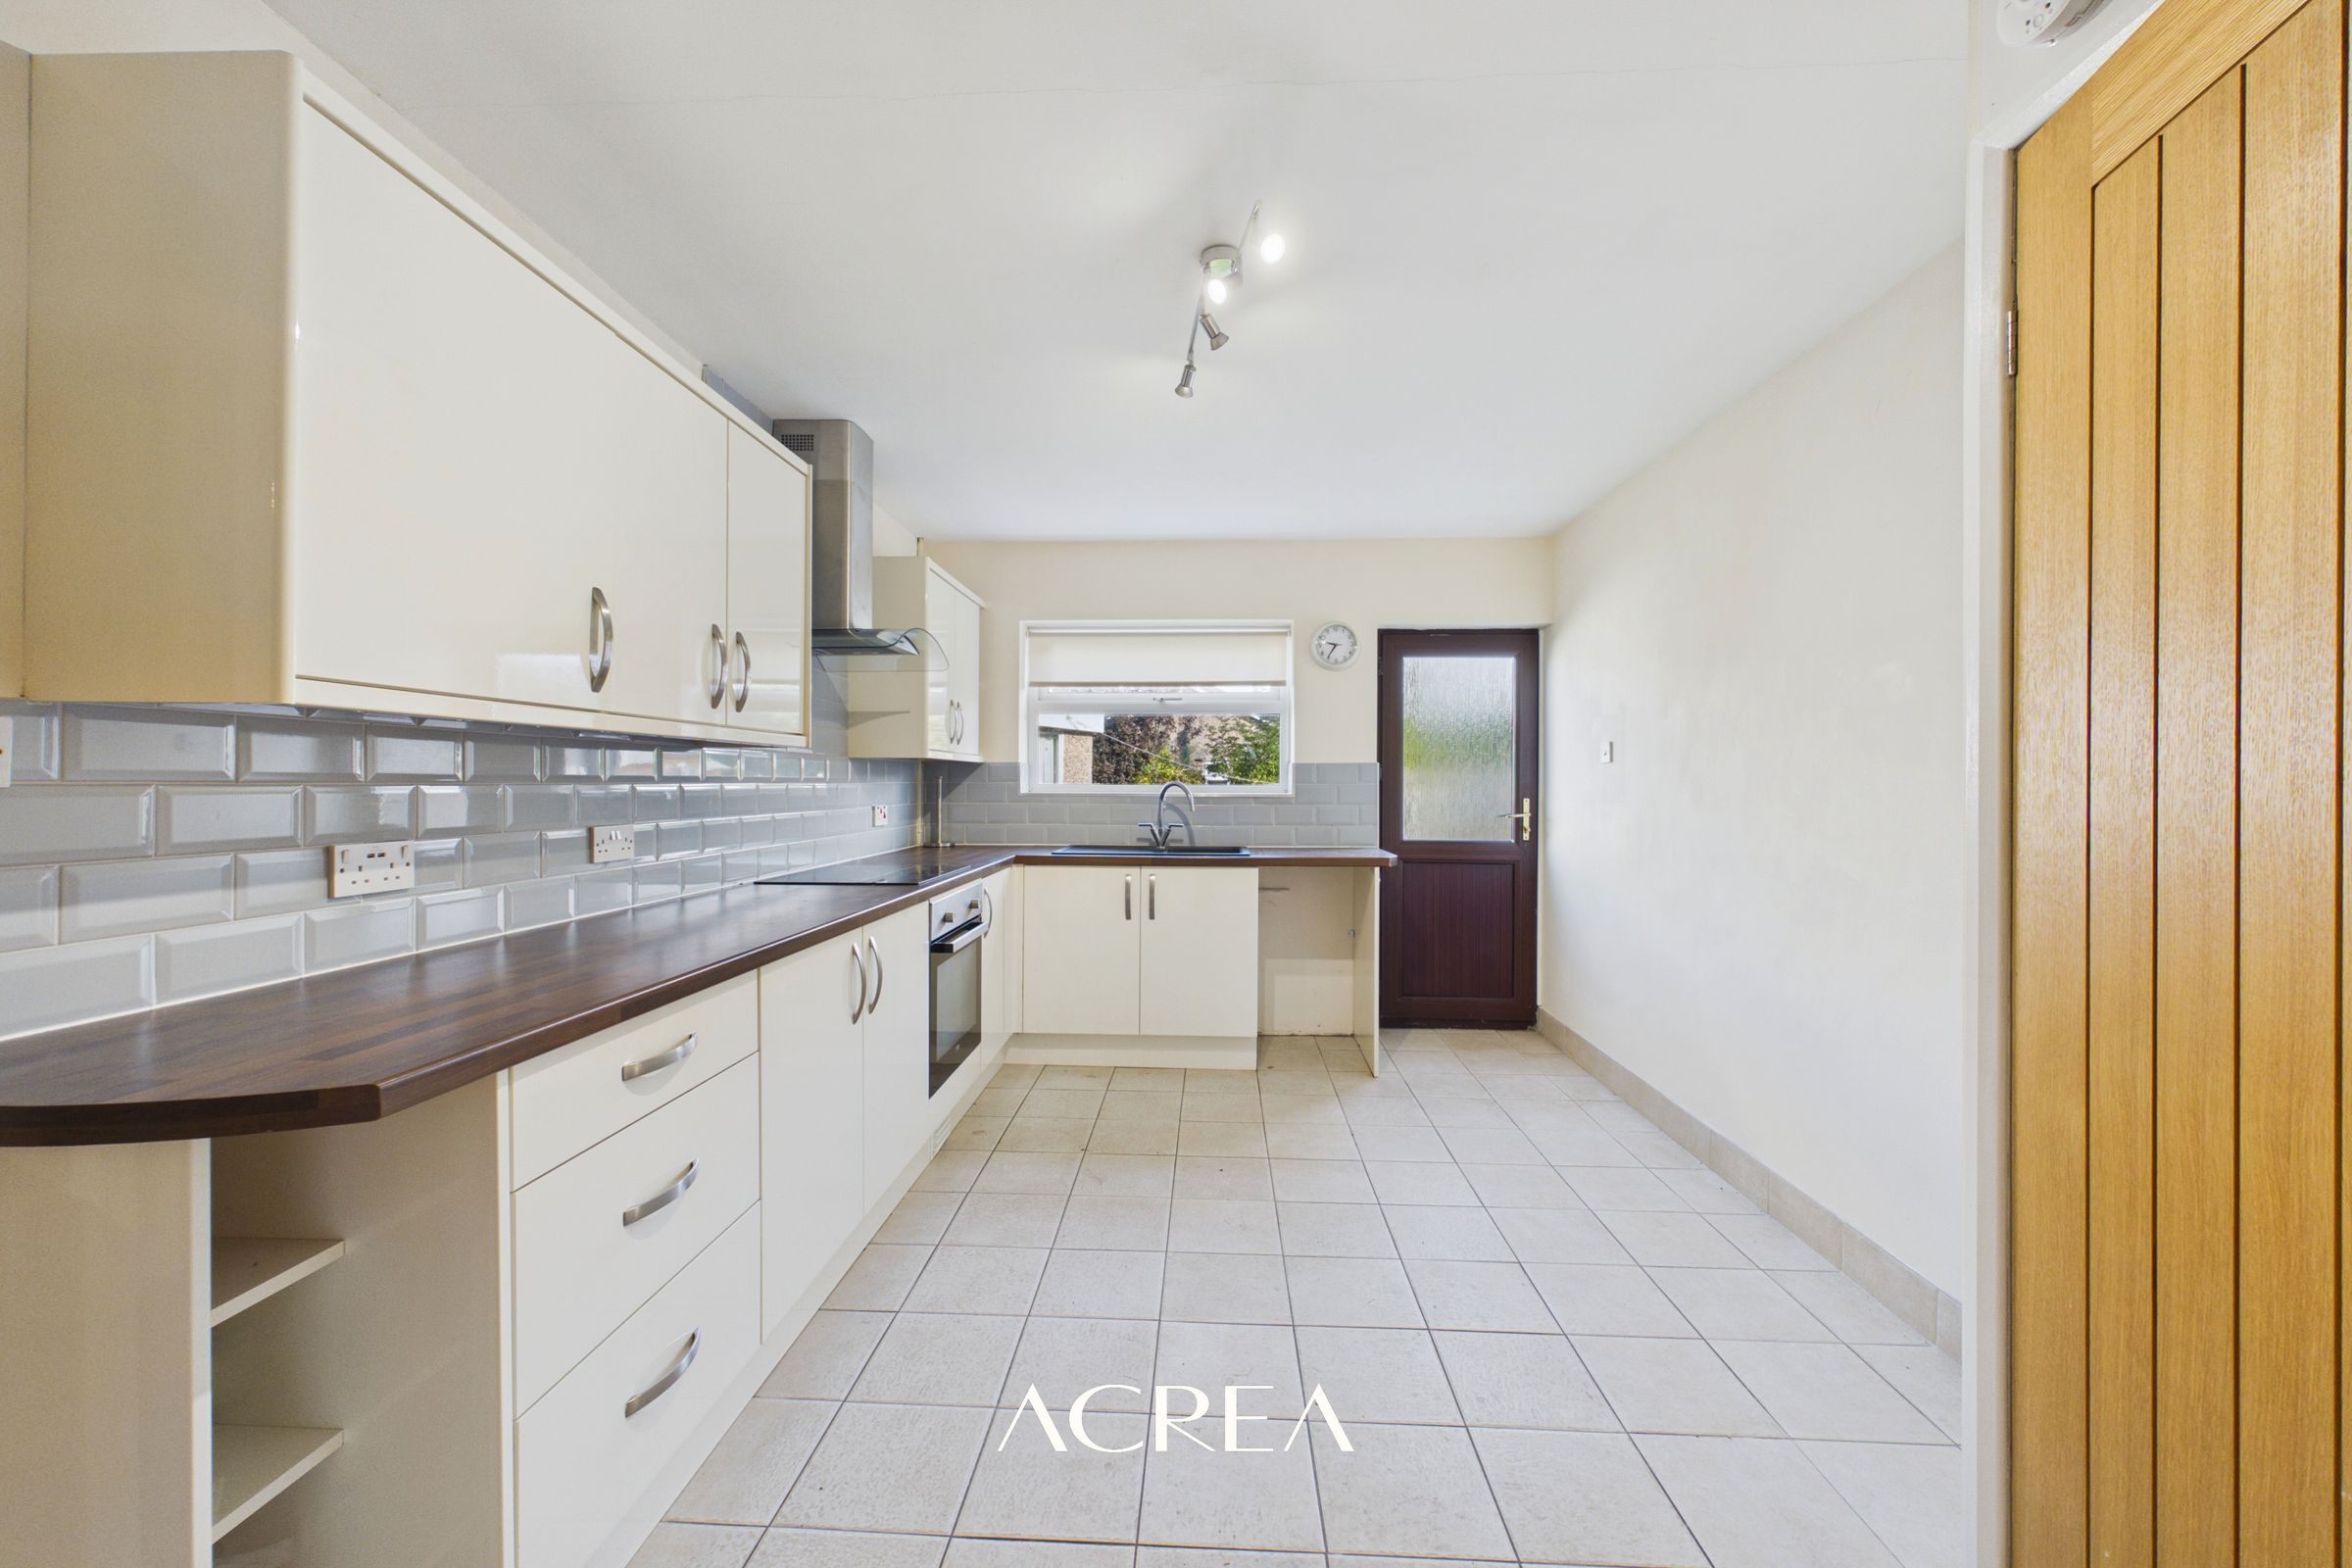
Fitted kitchen
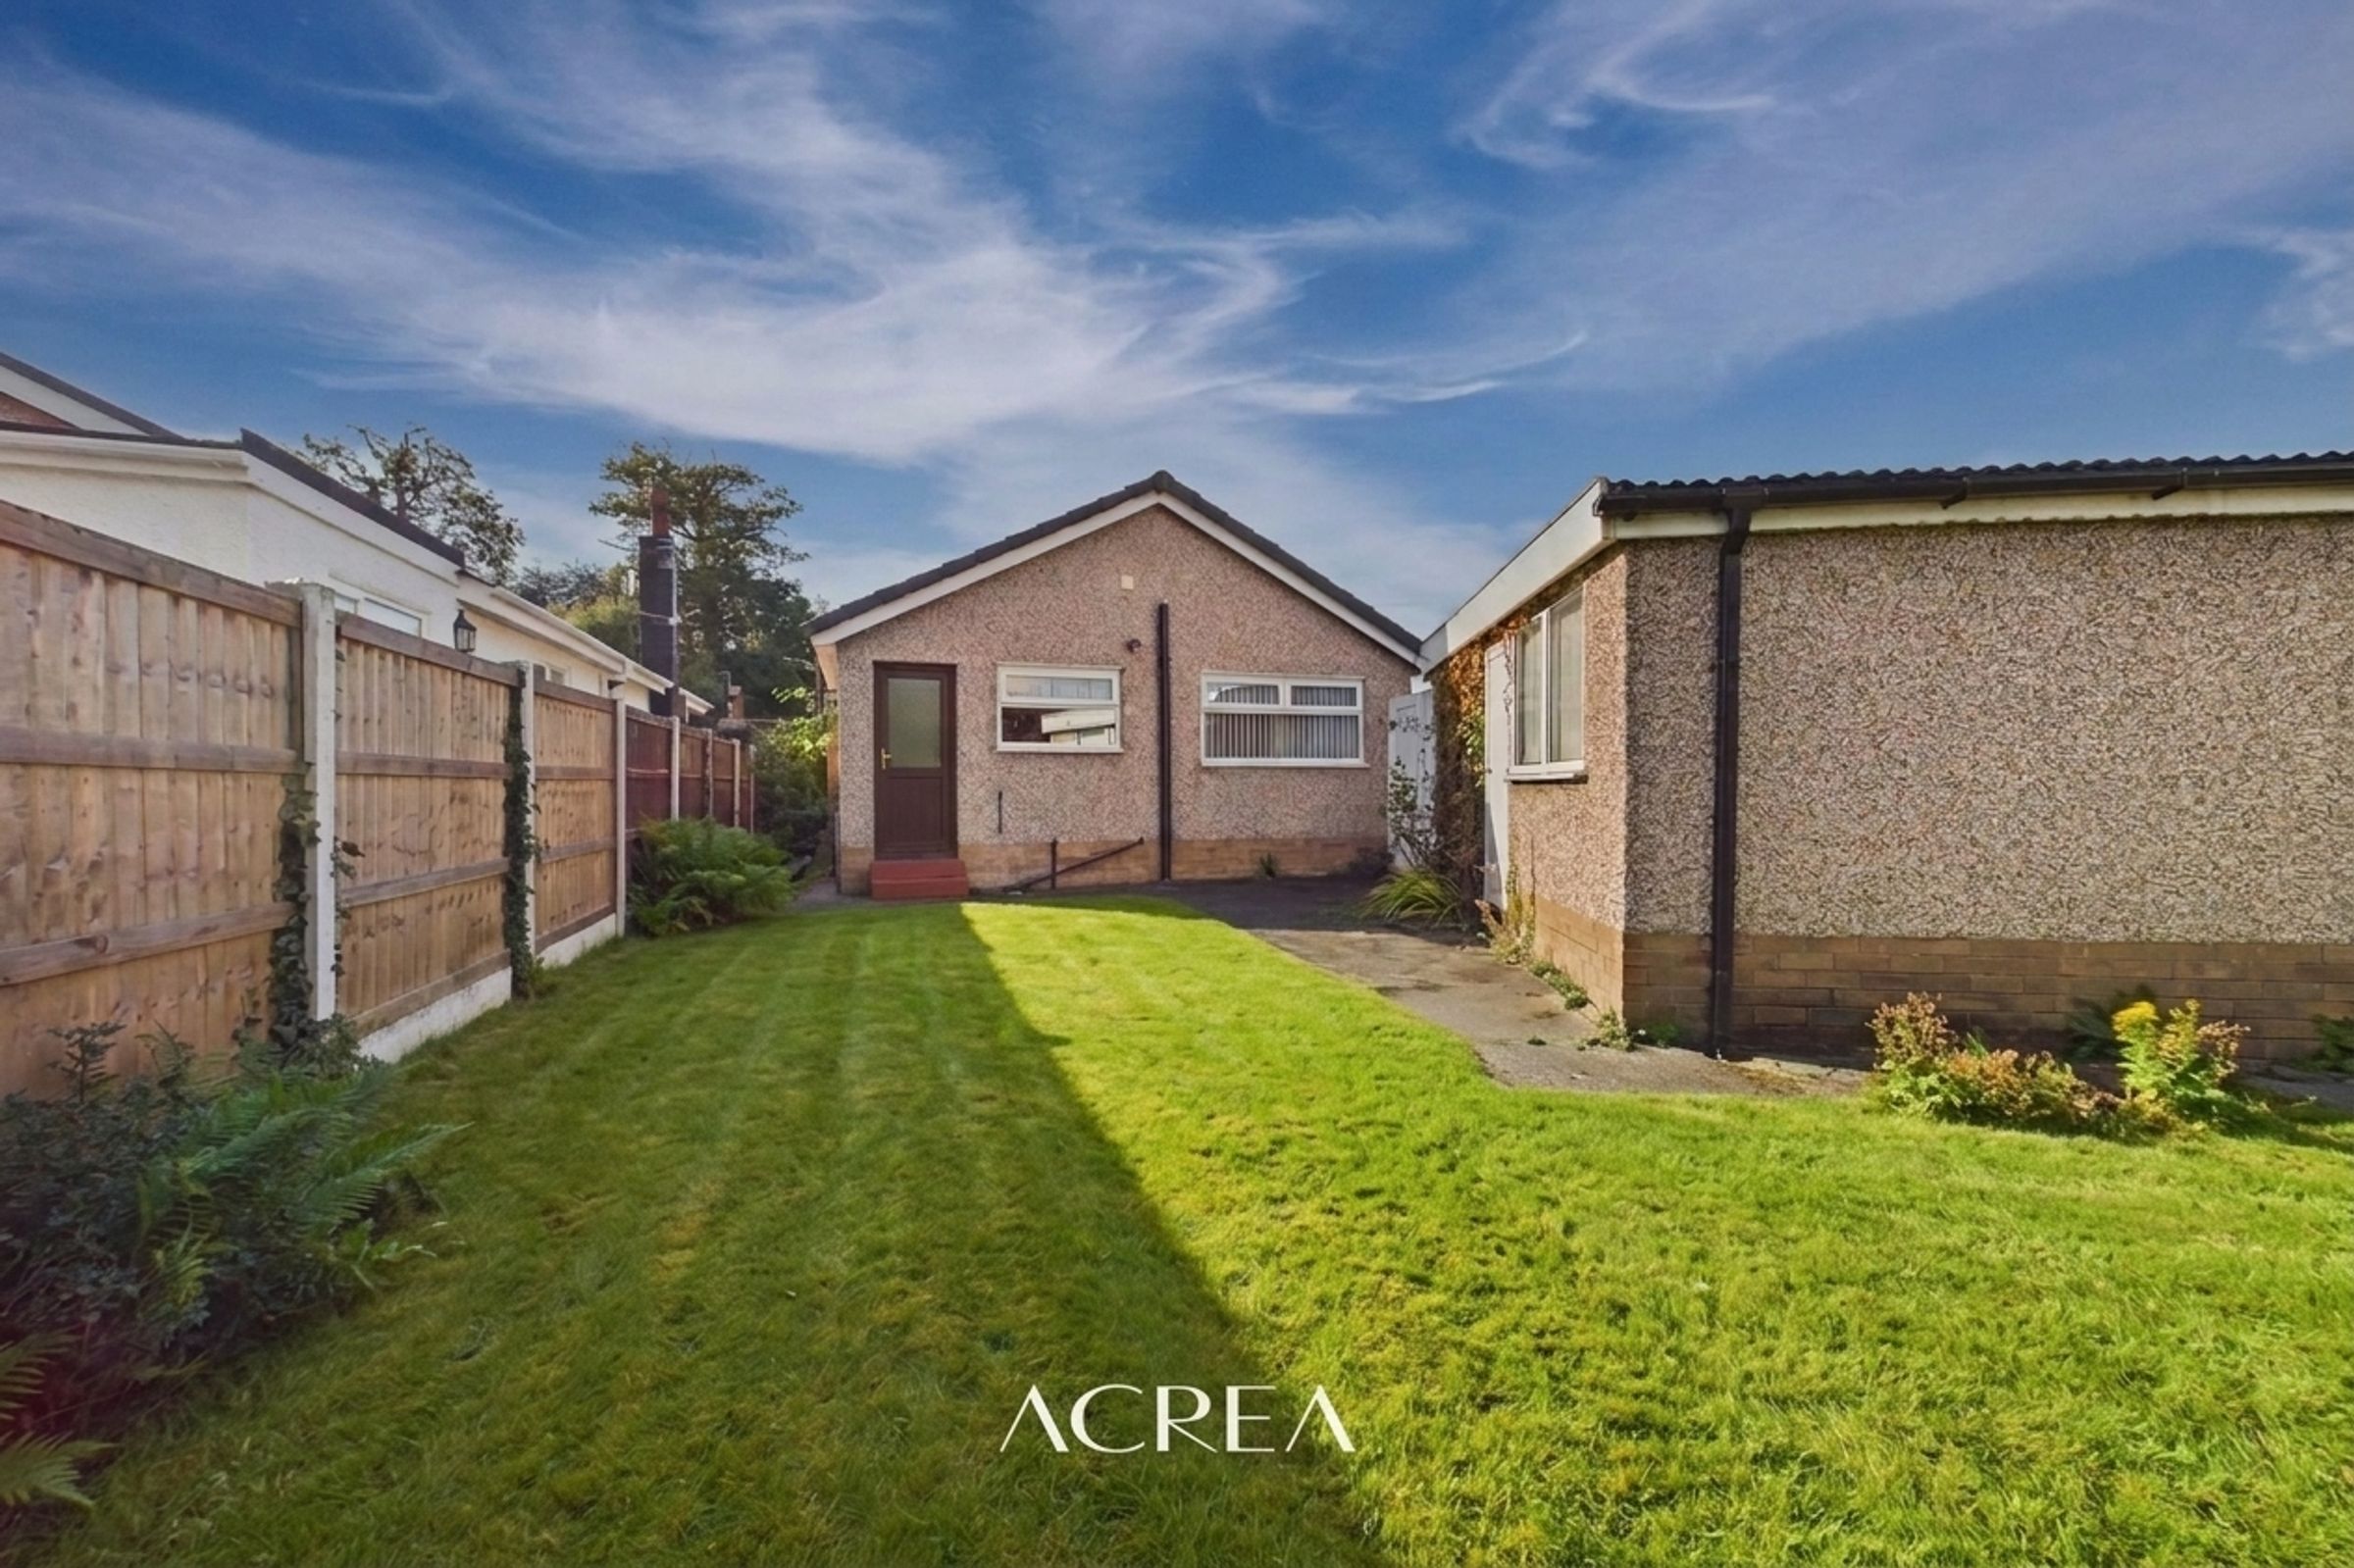
Private garden
Parking for up to three vehicles
Energy Rating D
About this property
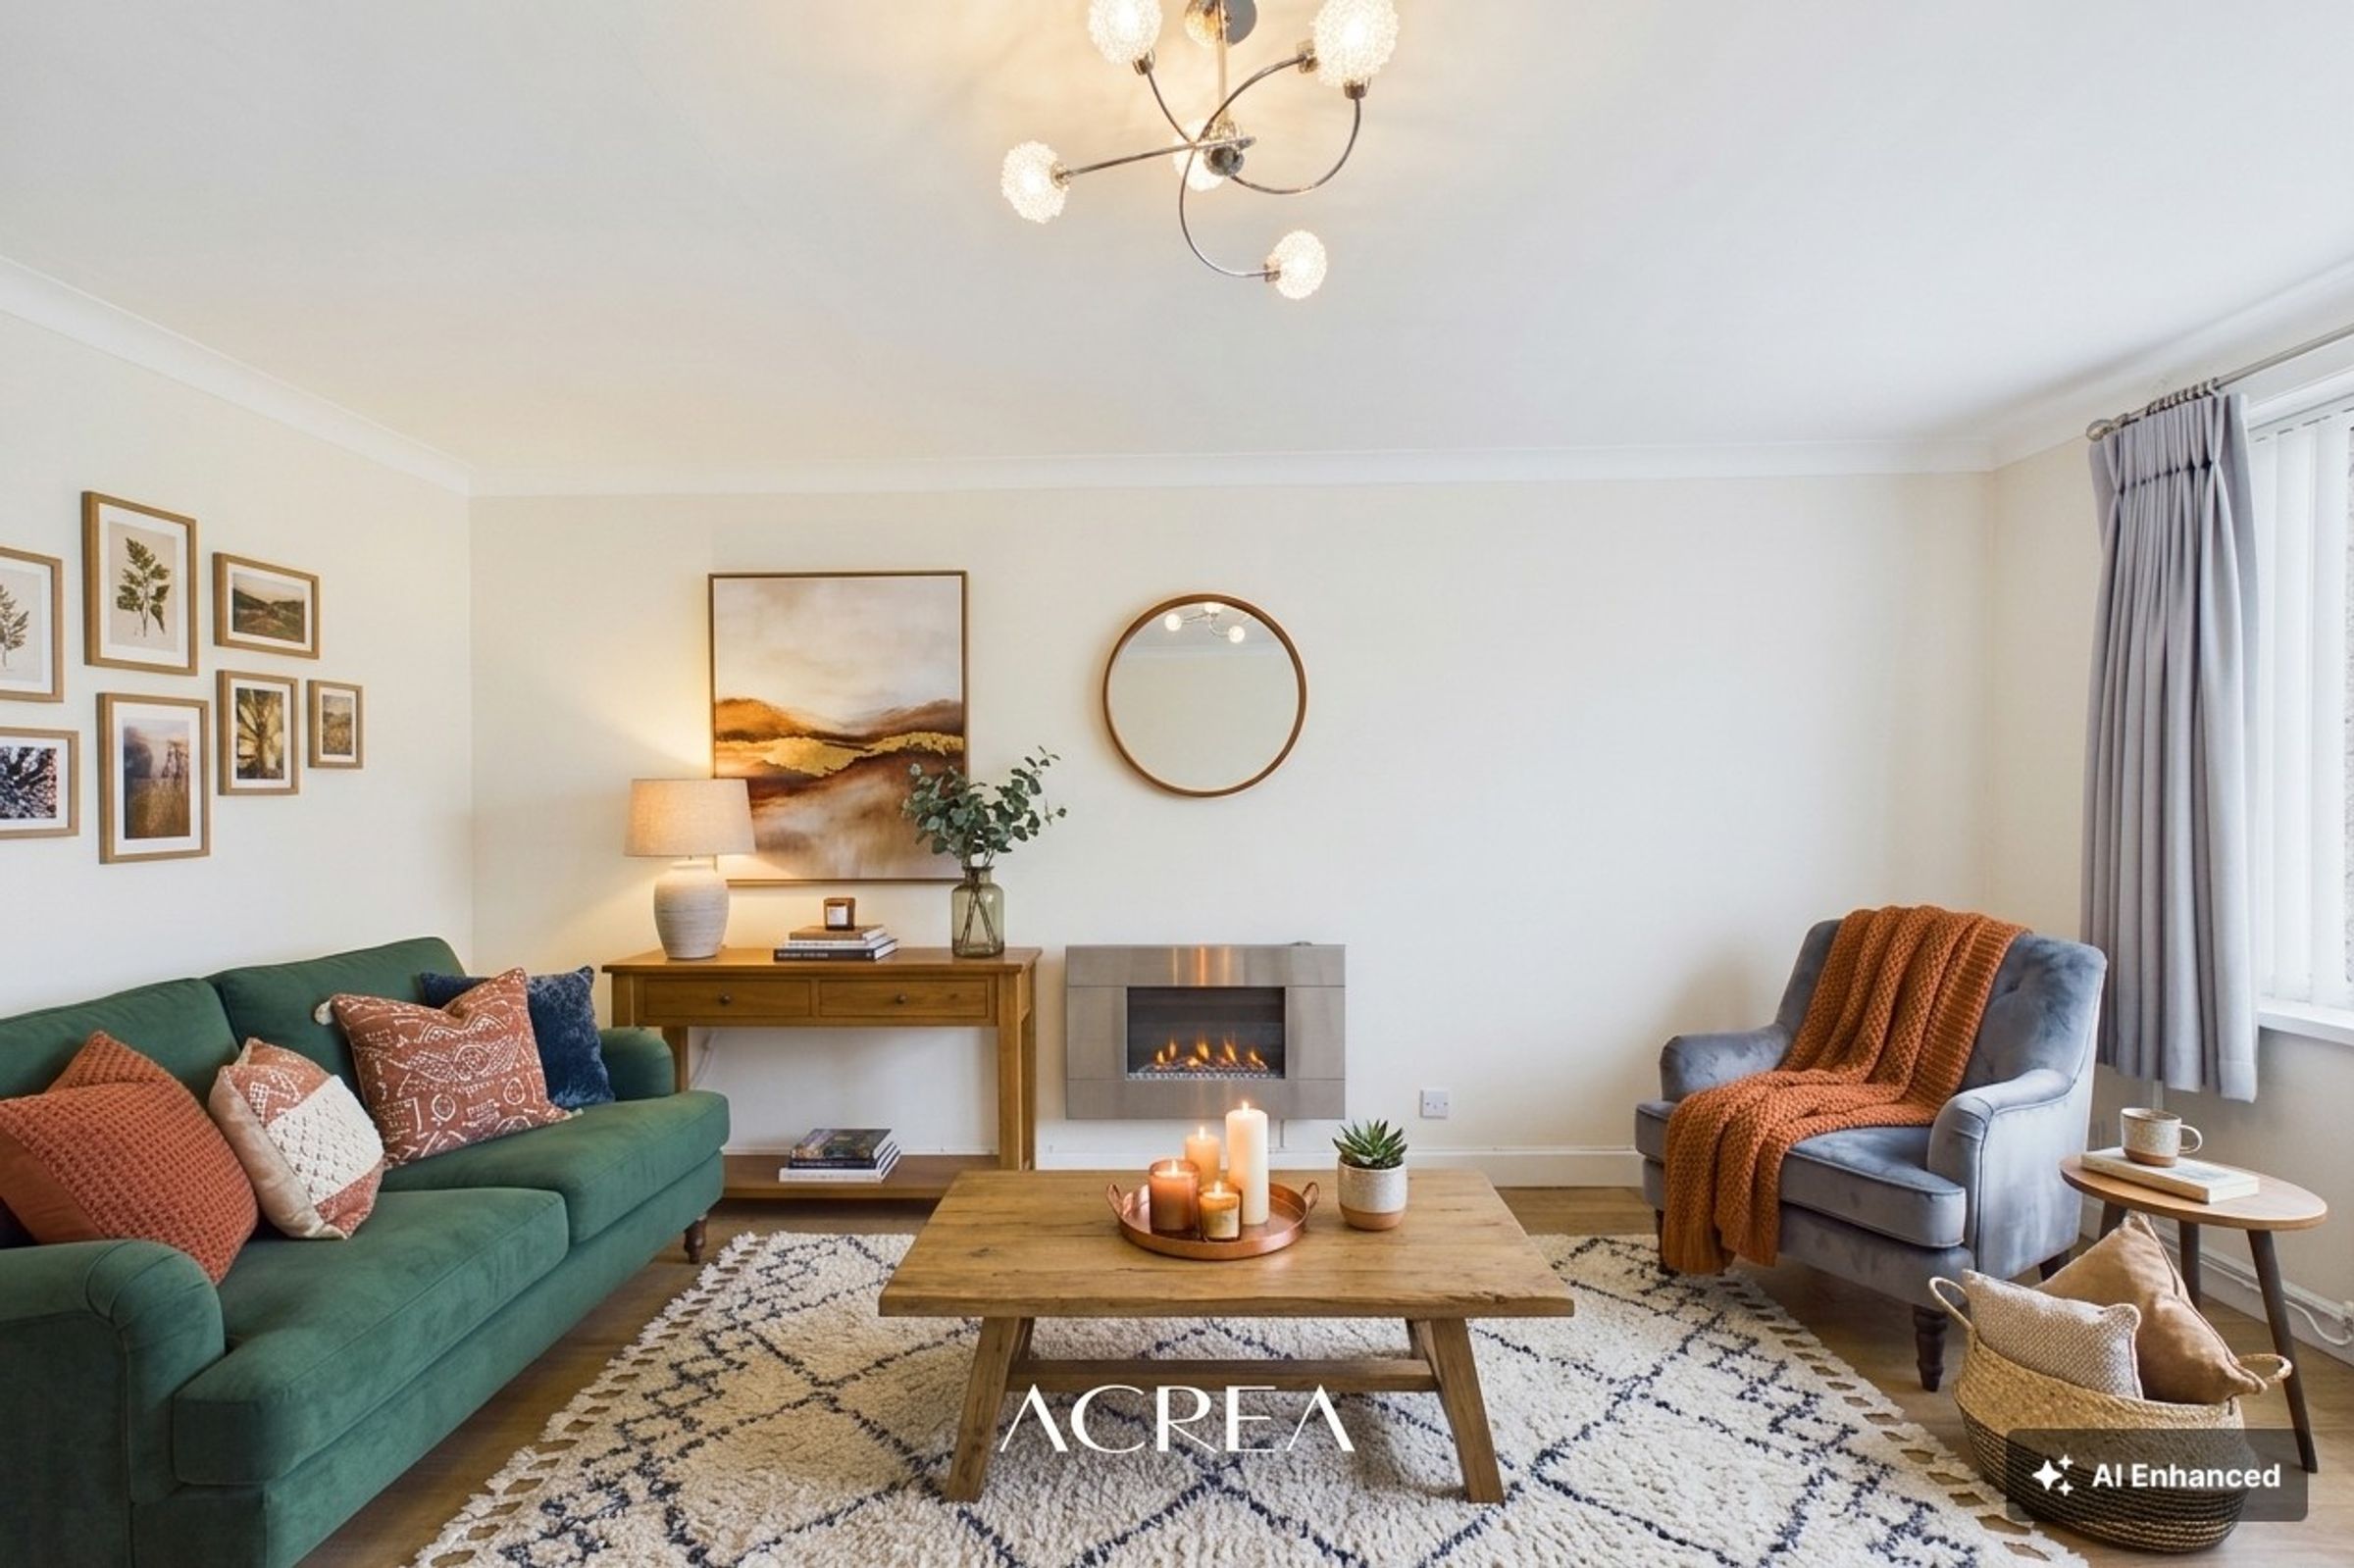
This detached bungalow has the kind of layout that makes everyday life feel simple and comfortable. Everything sits across one level, creating a home that feels easy to live in from the moment you walk through the door.
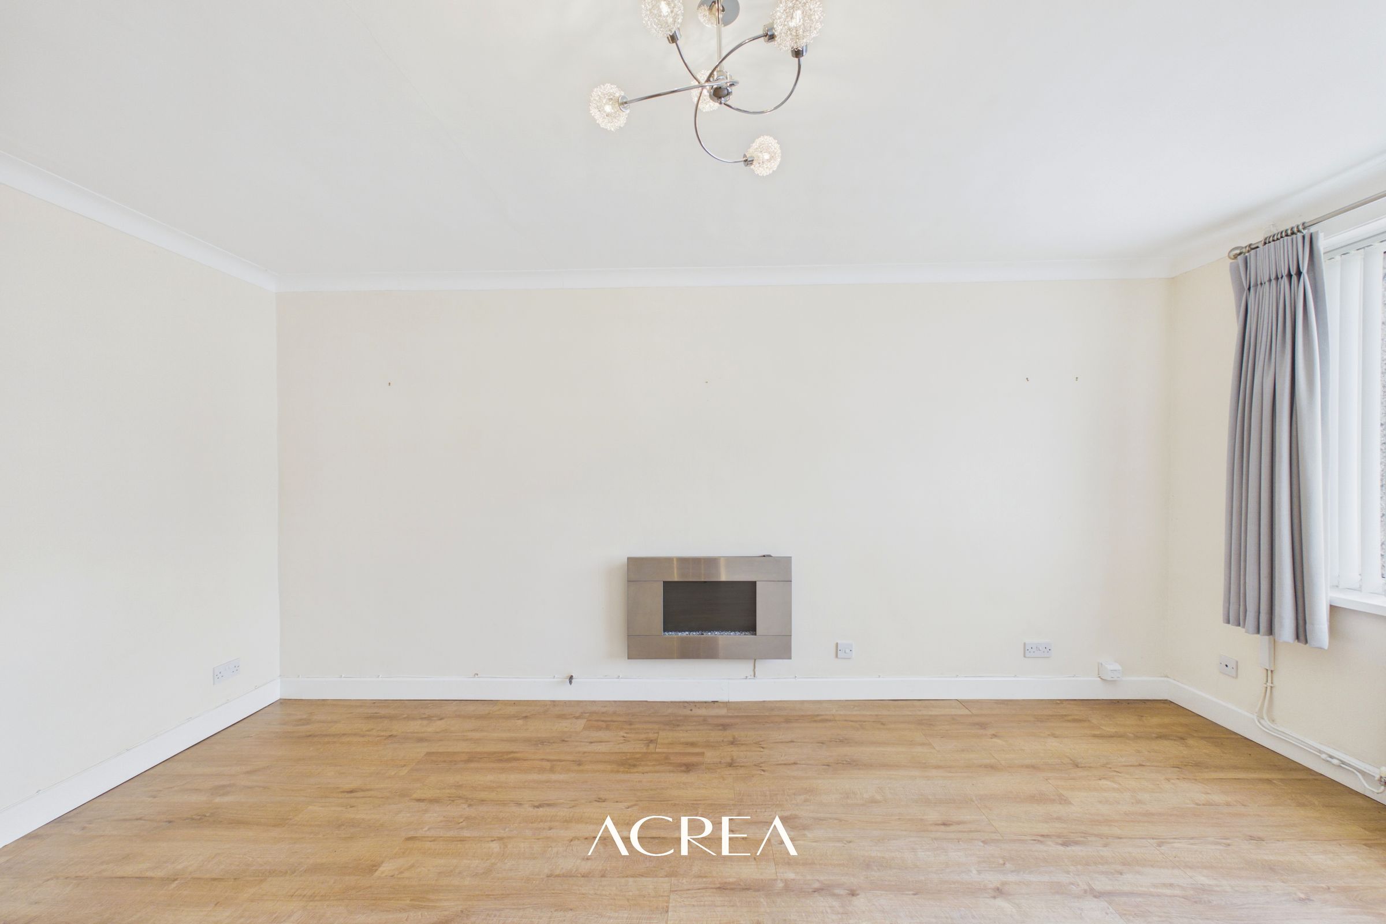
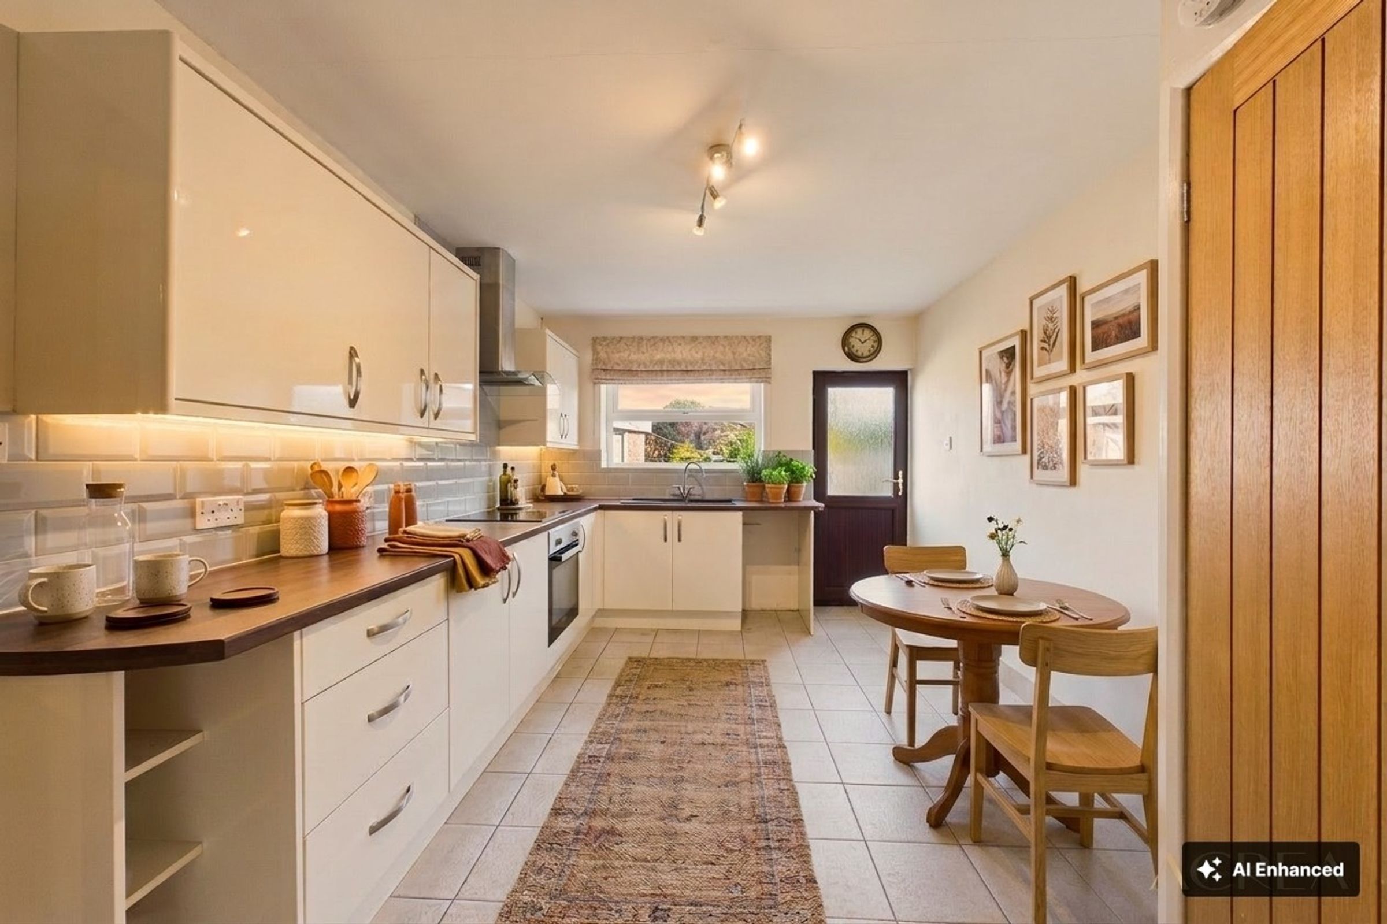
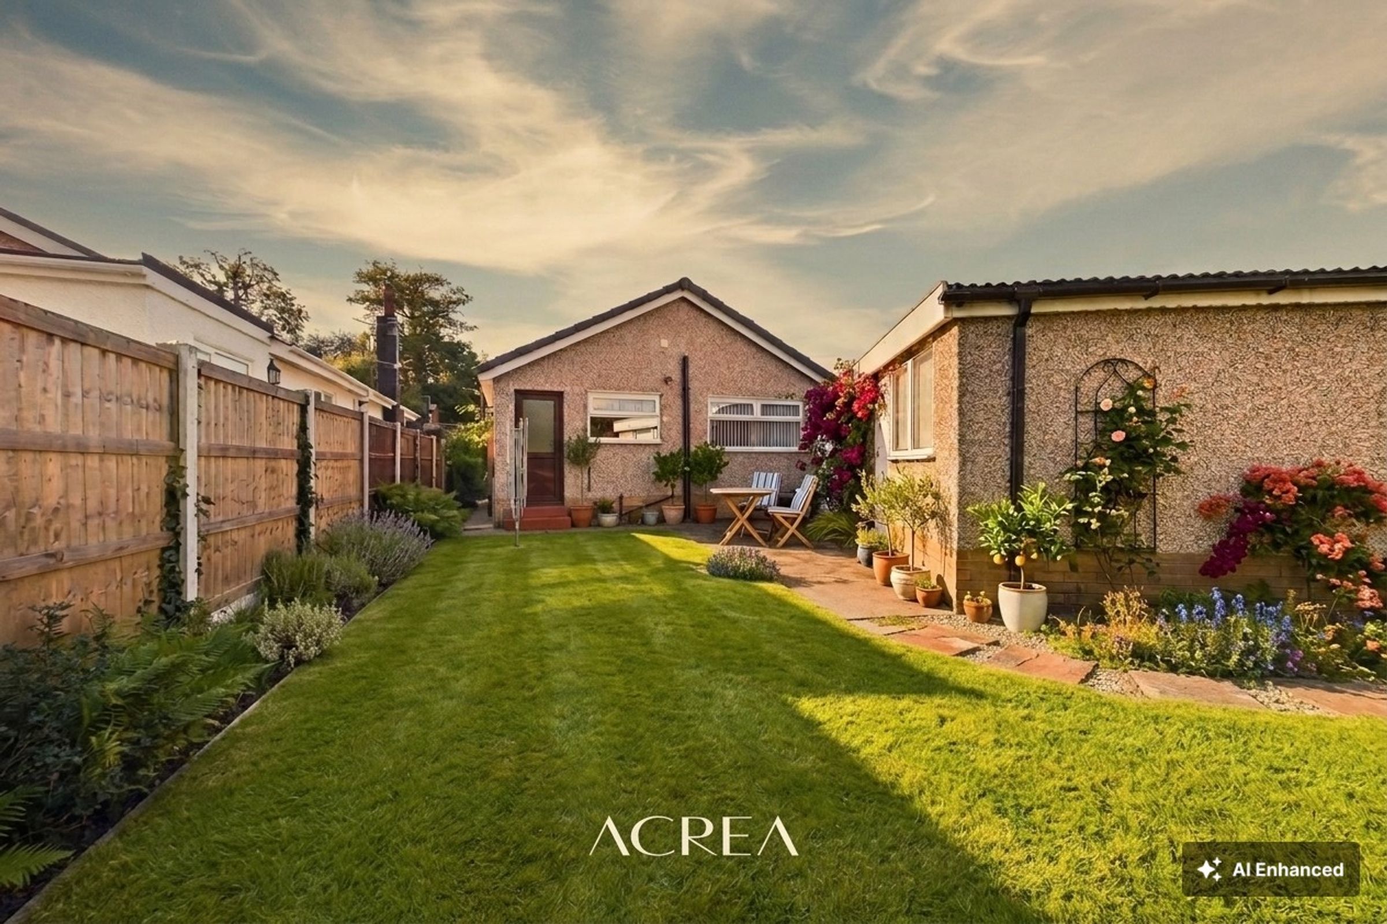
Natural light moves easily through the living spaces, giving the lounge a warm and relaxed feel that works just as well for quiet evenings as it does for catching up with family and friends. The kitchen feels modern yet practical, with direct access out to the garden making everyday routines feel connected to the outdoors, especially during the warmer months when the patio naturally becomes an extension of the living space.
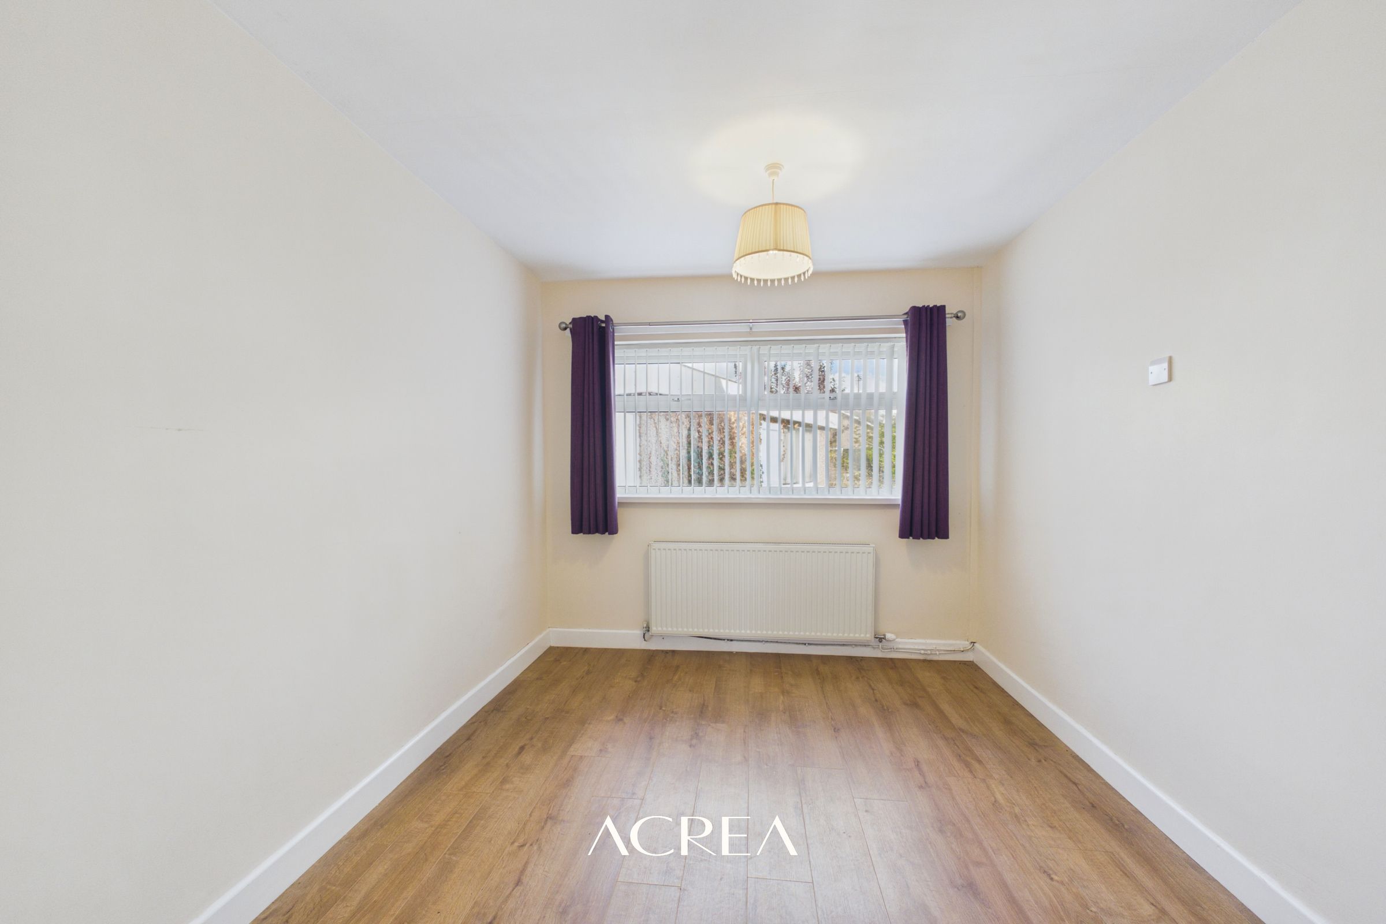
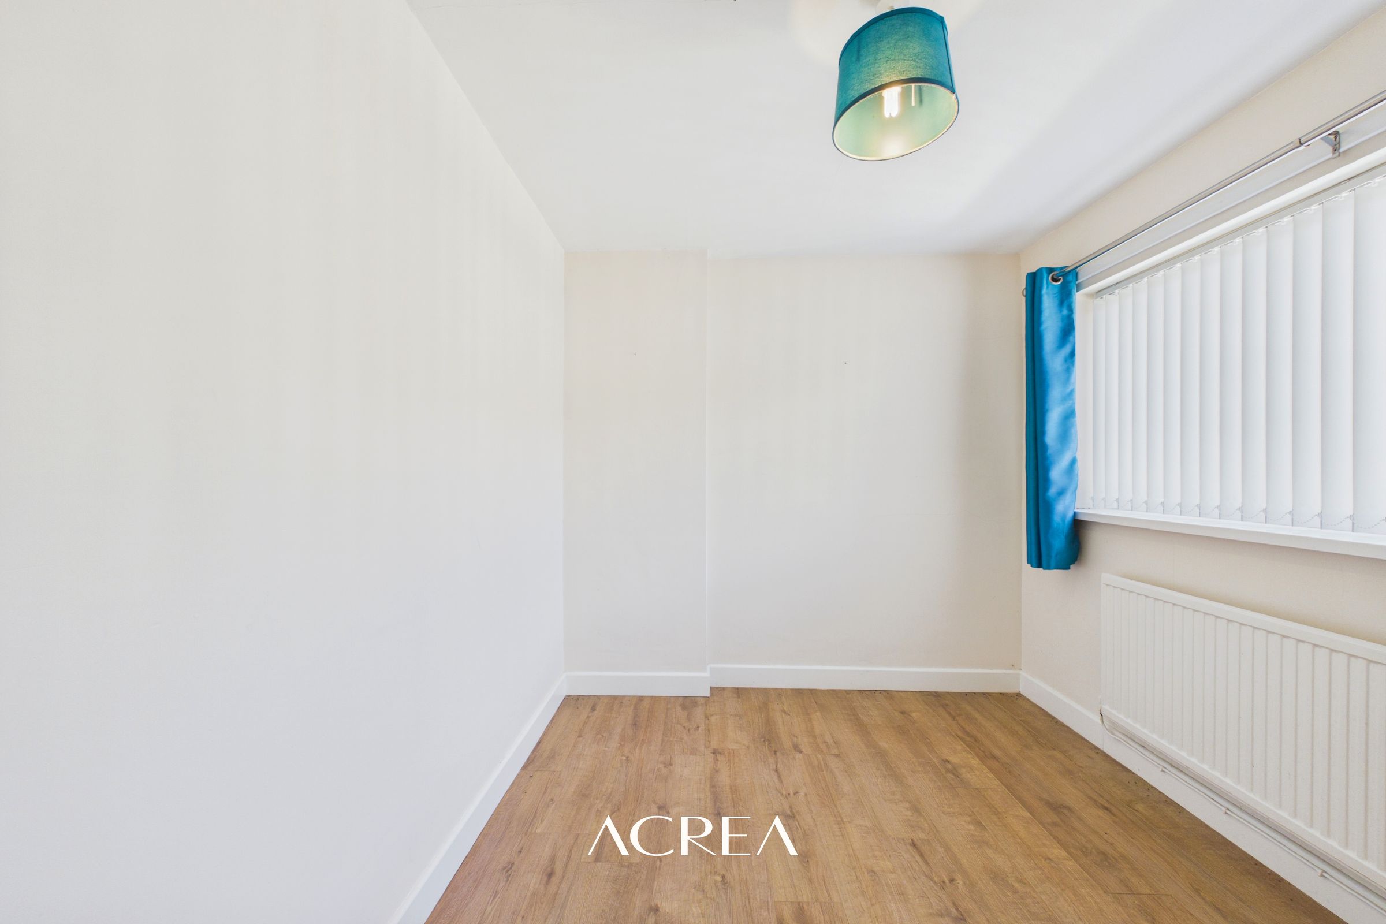
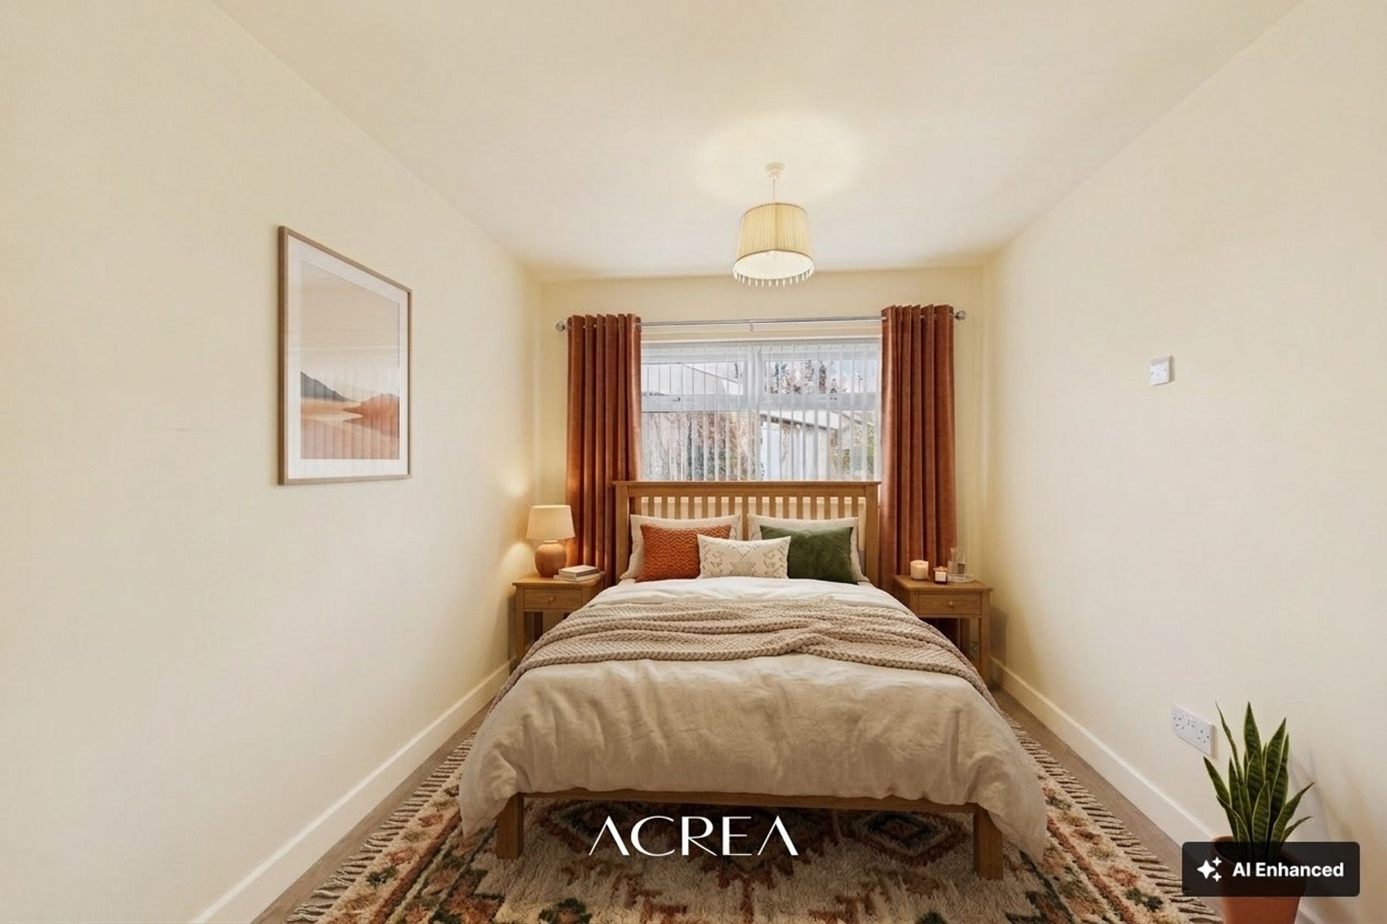
Both bedrooms feel calm and versatile, easily adapting whether you need guest space, a dressing room or somewhere quieter to work from home. Neutral finishes throughout give the home a settled, move in ready feel while still leaving room to gradually make it your own over time.
Outside, the rear garden offers a balance of lawn and patio space designed to be enjoyed rather than maintained, while the driveway and separate garage add practicality for everyday living and extra storage when needed.
A home that feels easy to settle into from day one.
Key details
Broadband: up to 1800mbps
753ft2 floor area
Freehold
Council tax band C
Local authority: Denbighshire
Additional information
- Energy efficiency (current)
- D (66)
- Energy efficiency (potential)
- B (86)
- Environmental impact (current)
- D (64)
- Environmental impact (potential)
- B (86)
- Is in a conservation area
- No
- Is a listed property
- No
- Construction materials
- Not specified


Near the property
Rooms and dimensions
Kitchen
10' 0" x 15' 6" (3.06m x 4.73m)
Living Area
10' 10" x 16' 5" (3.30m x 5.00m)
Bedroom 1
8' 11" x 11' 7" (2.71m x 3.54m)
Bedroom 2
8' 1" x 10' 0" (2.46m x 3.04m)
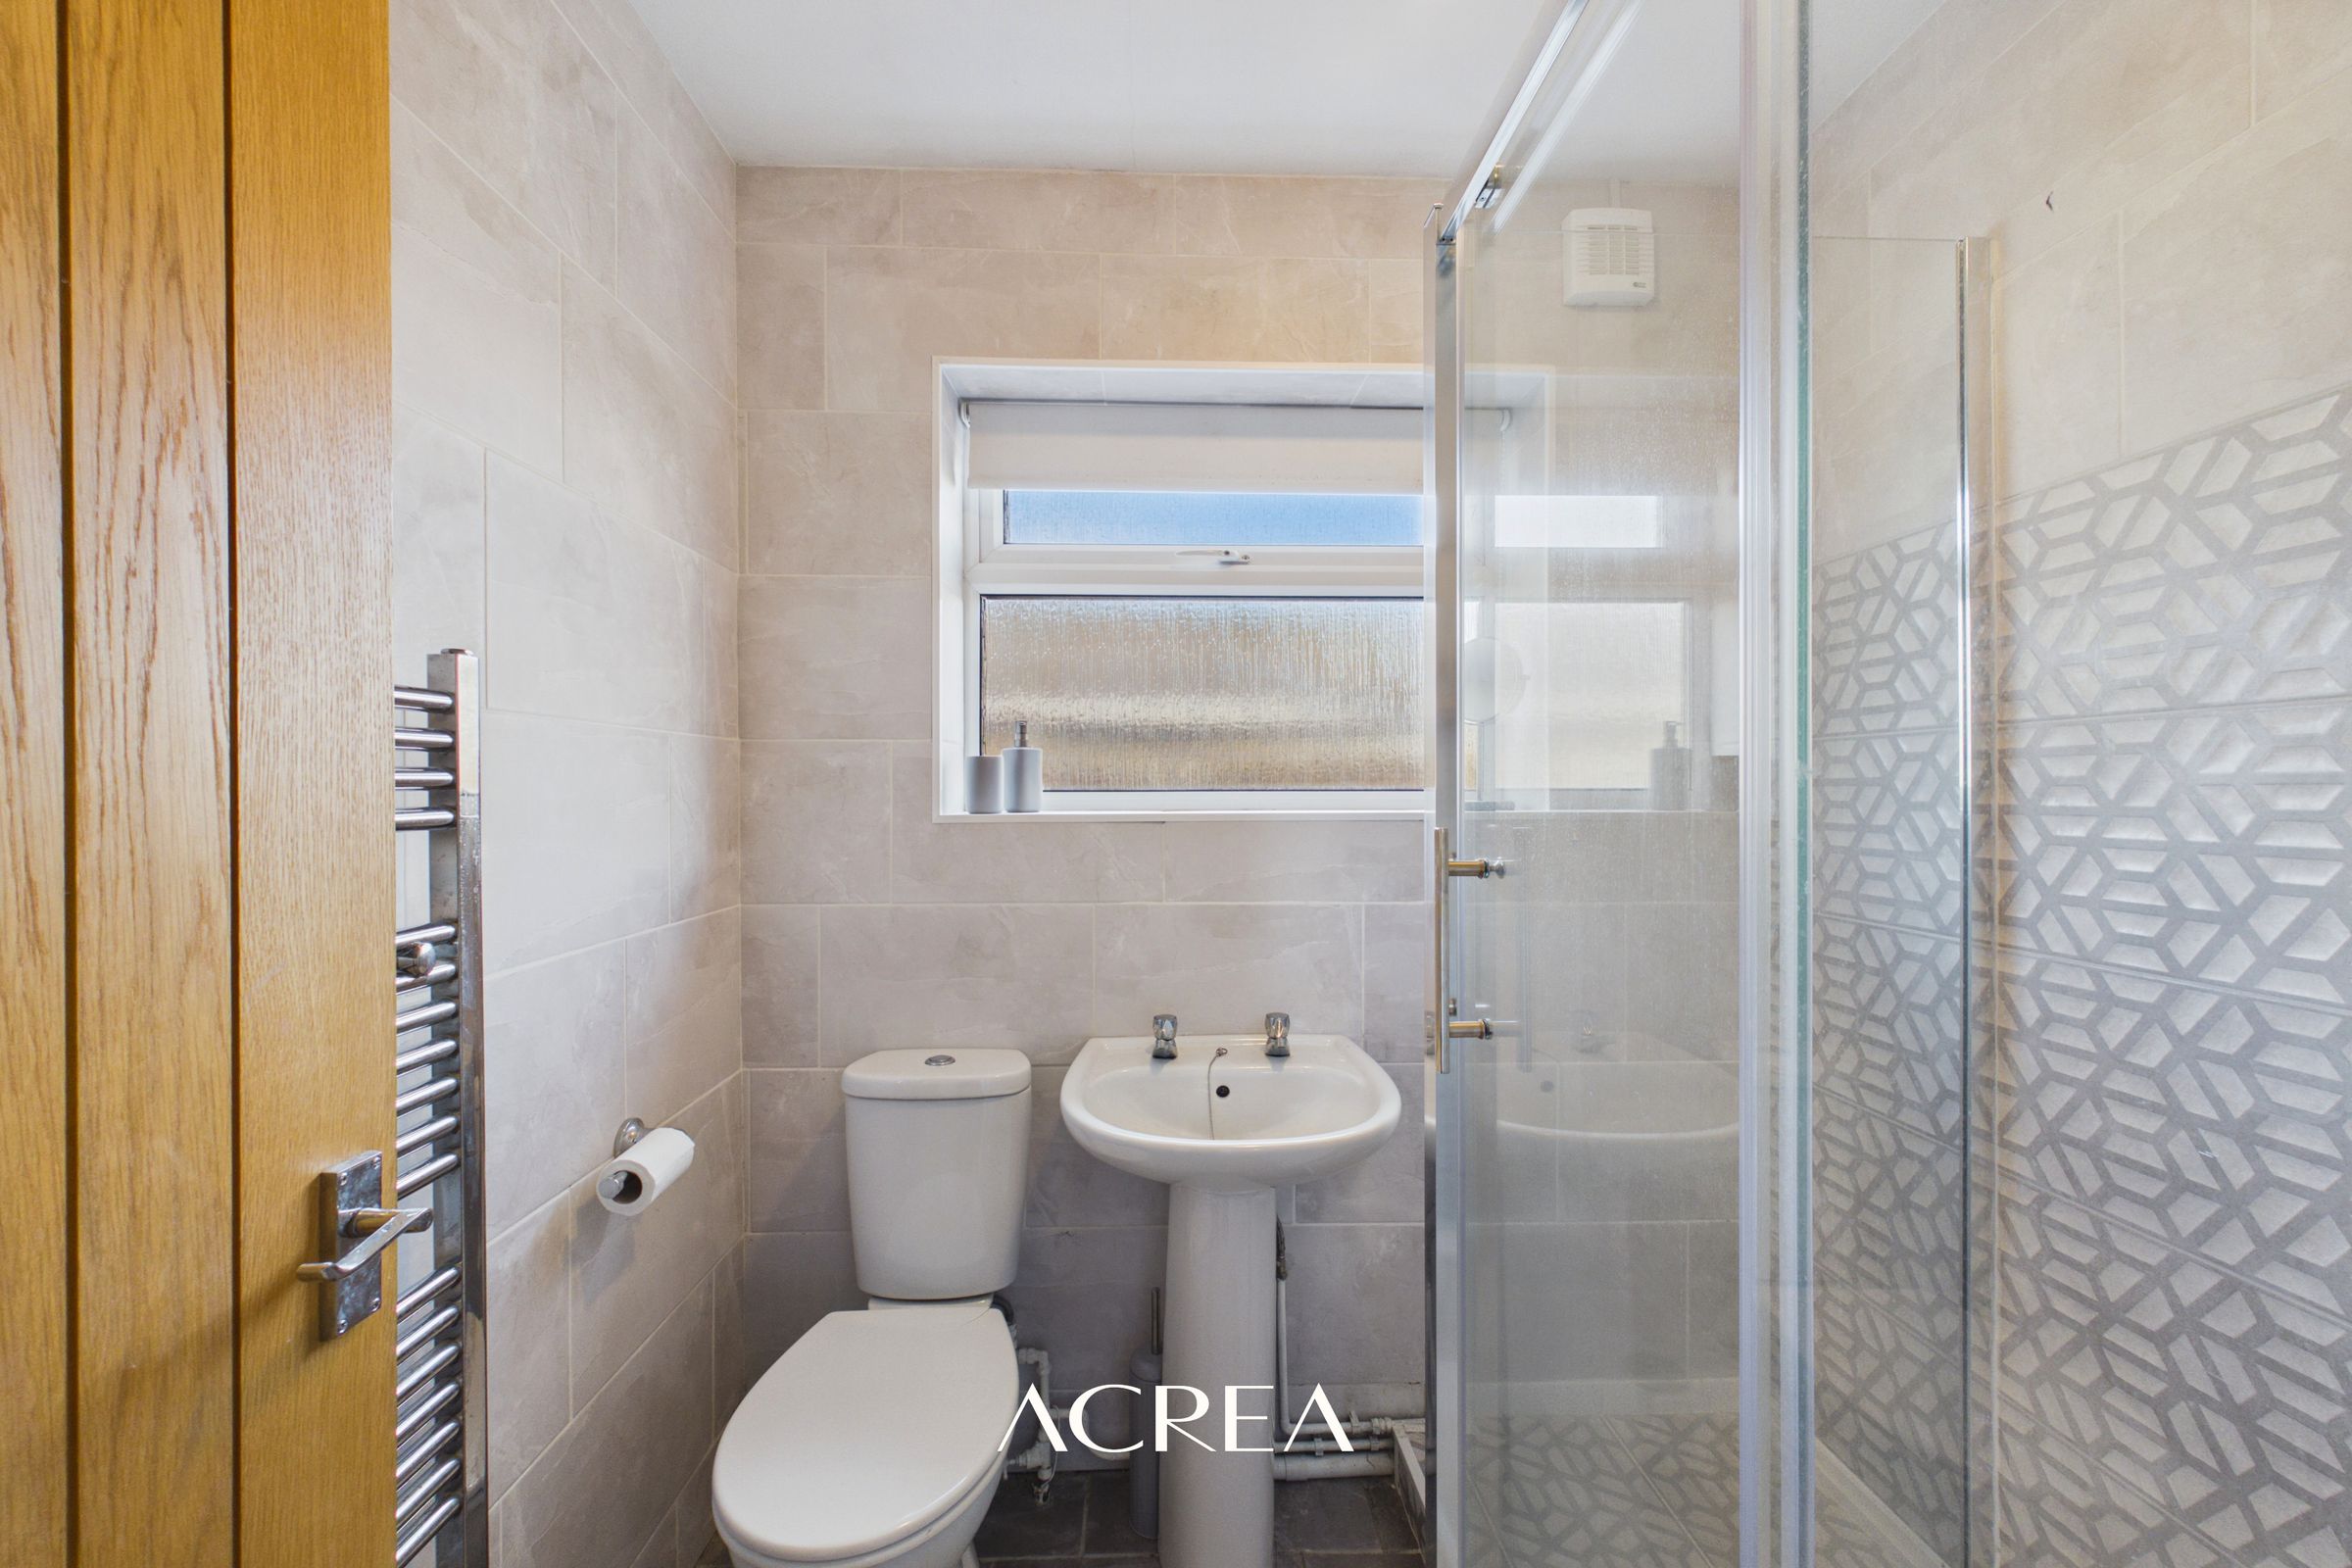
Bathroom
5' 4" x 6' 3" (1.63m x 1.91m)
Properties you may like
Disclaimer - These details are provided as a guide and do not form part of any offer or contract. While care has been taken to ensure accuracy, descriptions, images and plans are for guidance only and should not be relied on as statements of fact. Some images may have been enhanced or generated using artificial intelligence for illustrative purposes only and should not be relied upon as an accurate representation of the property. All measurements are approximate. Buyers should check any information they wish to rely on through inspection or other means. We have not tested any services, systems or appliances and cannot confirm that they are in working order. We act on behalf of the seller and are not authorised to make any statements or warranties about the property. We accept no responsibility for any loss or costs arising from reliance on these details. Information about our terms of business and privacy policy is available on our website. © ACREA Estate Agency 2026