Like the look of this property?
We would love to hear from you and arrange a viewing of this property. Get in touch now!
Looking to sell a property?
You can get a free online or in person valuation.
Property features
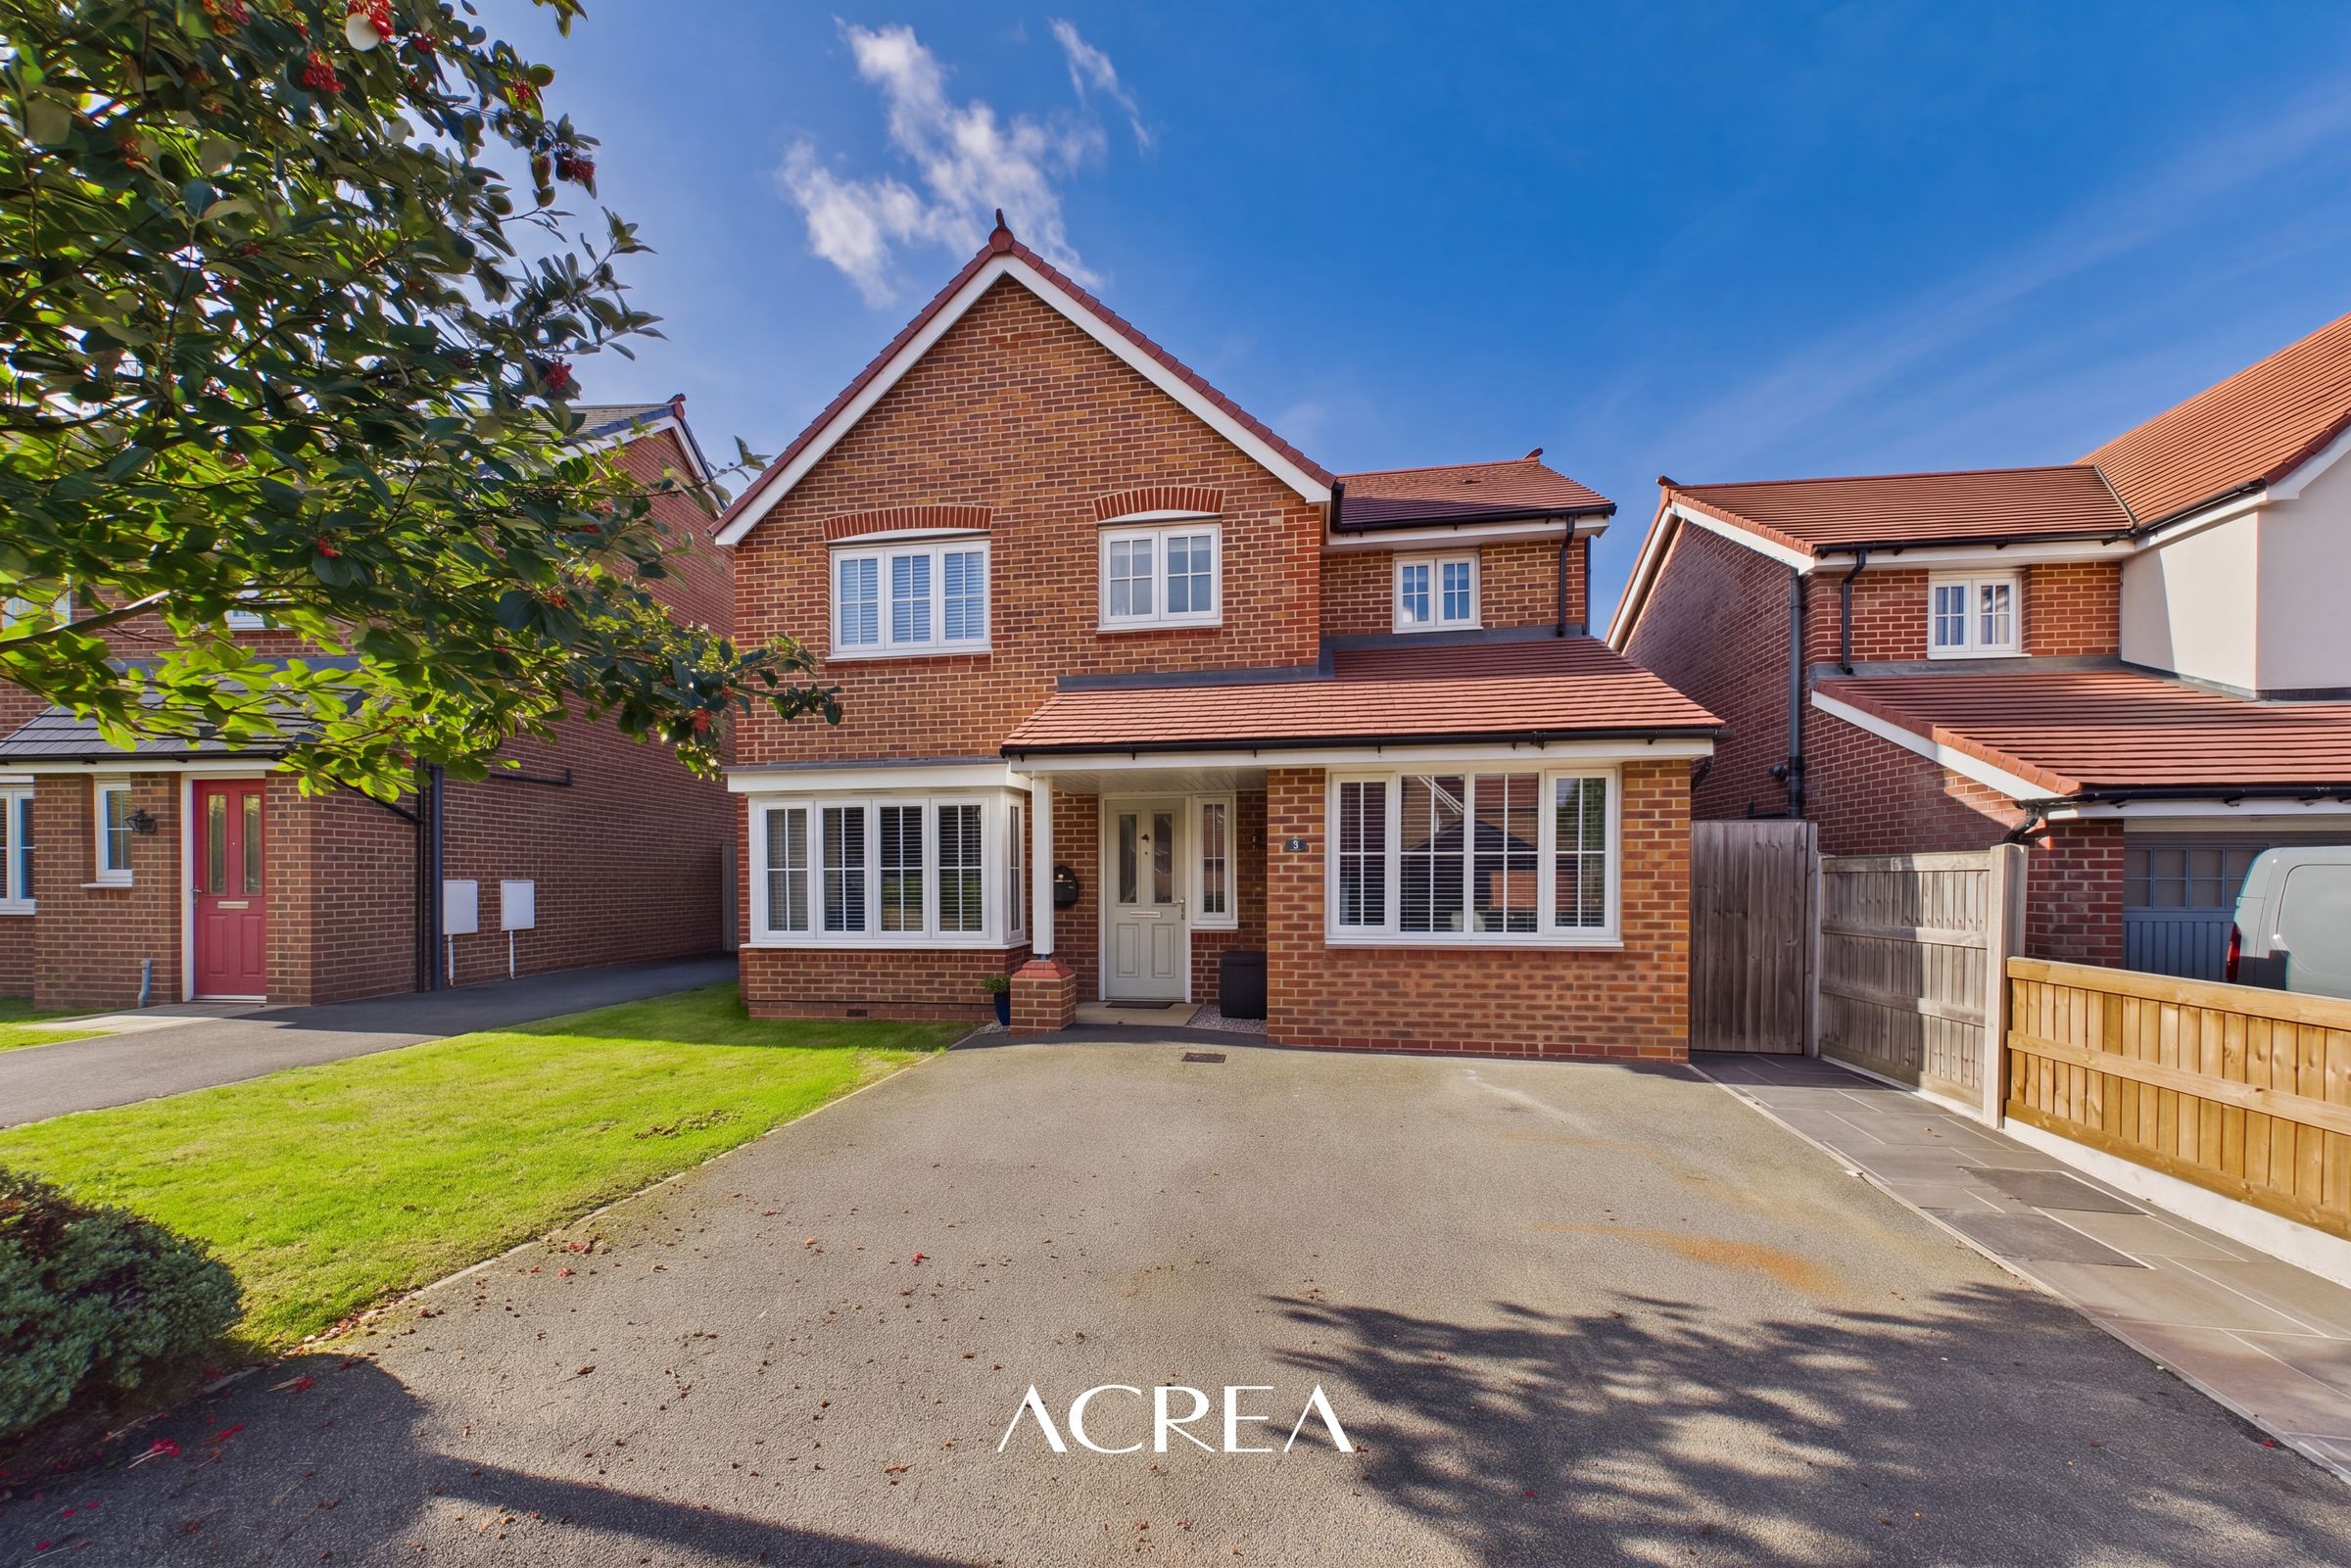
Detached family home
Four bedrooms
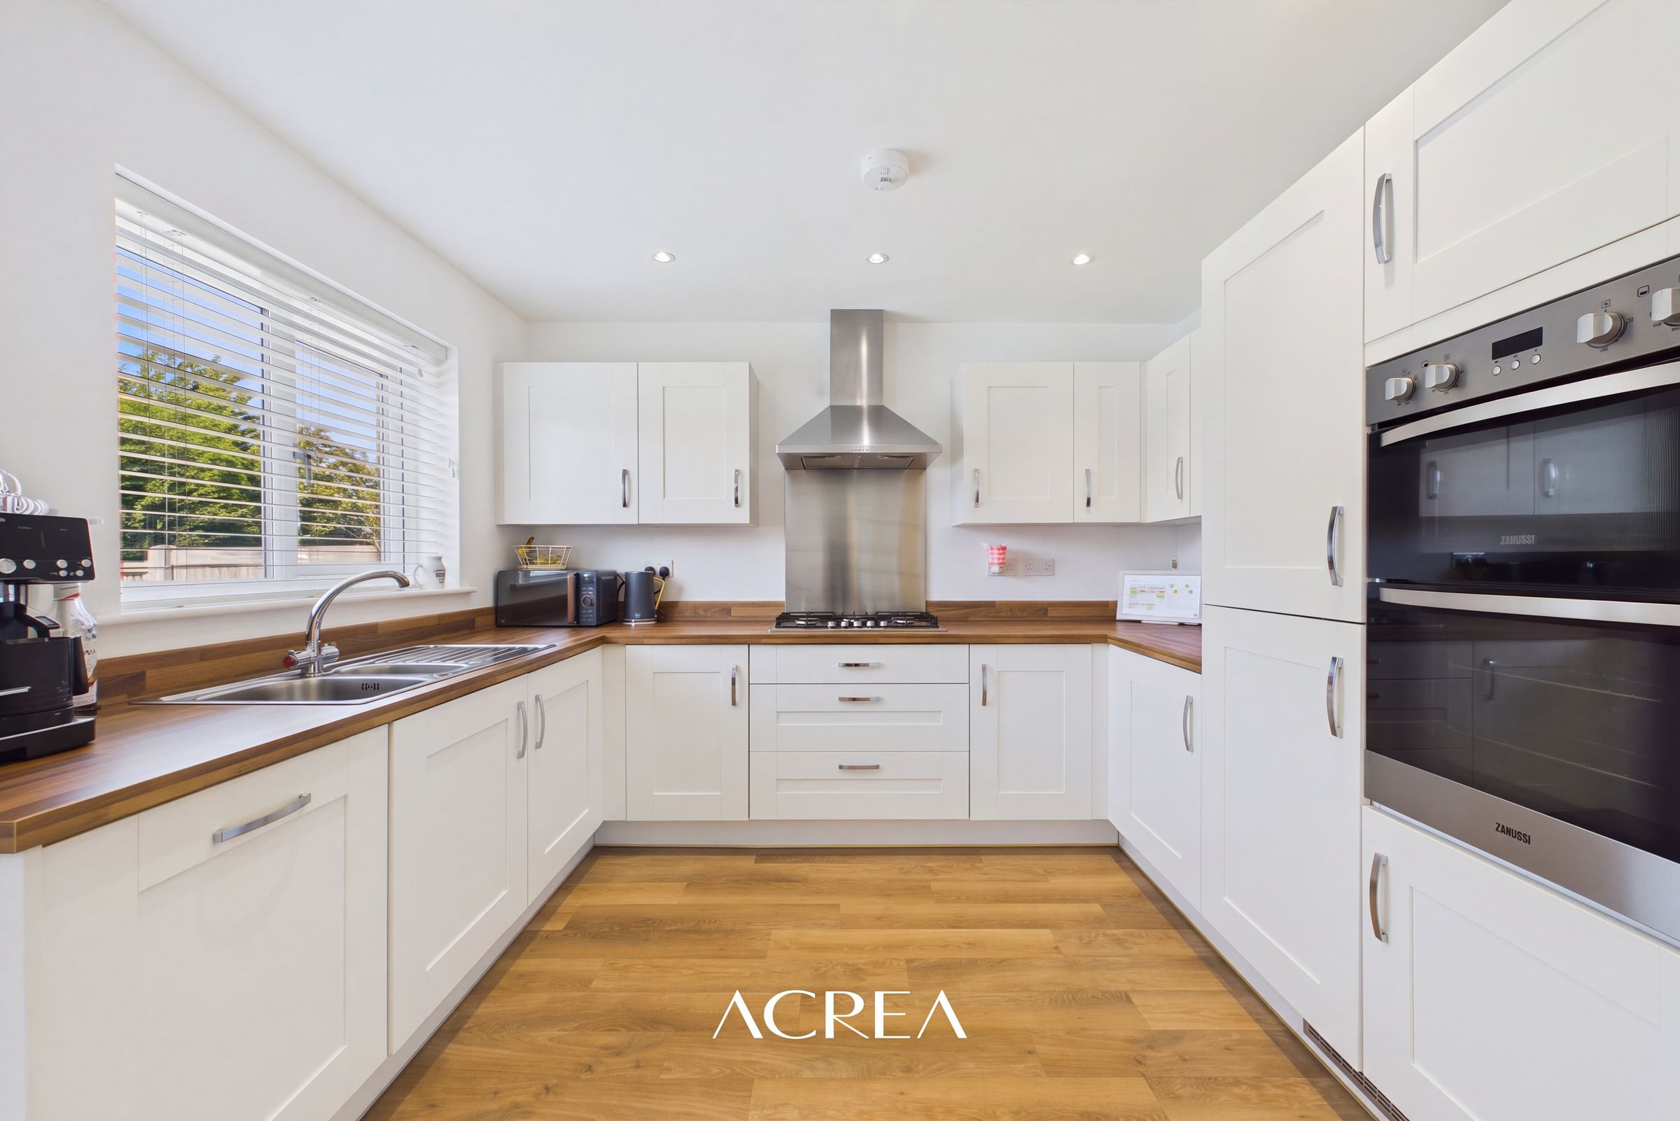
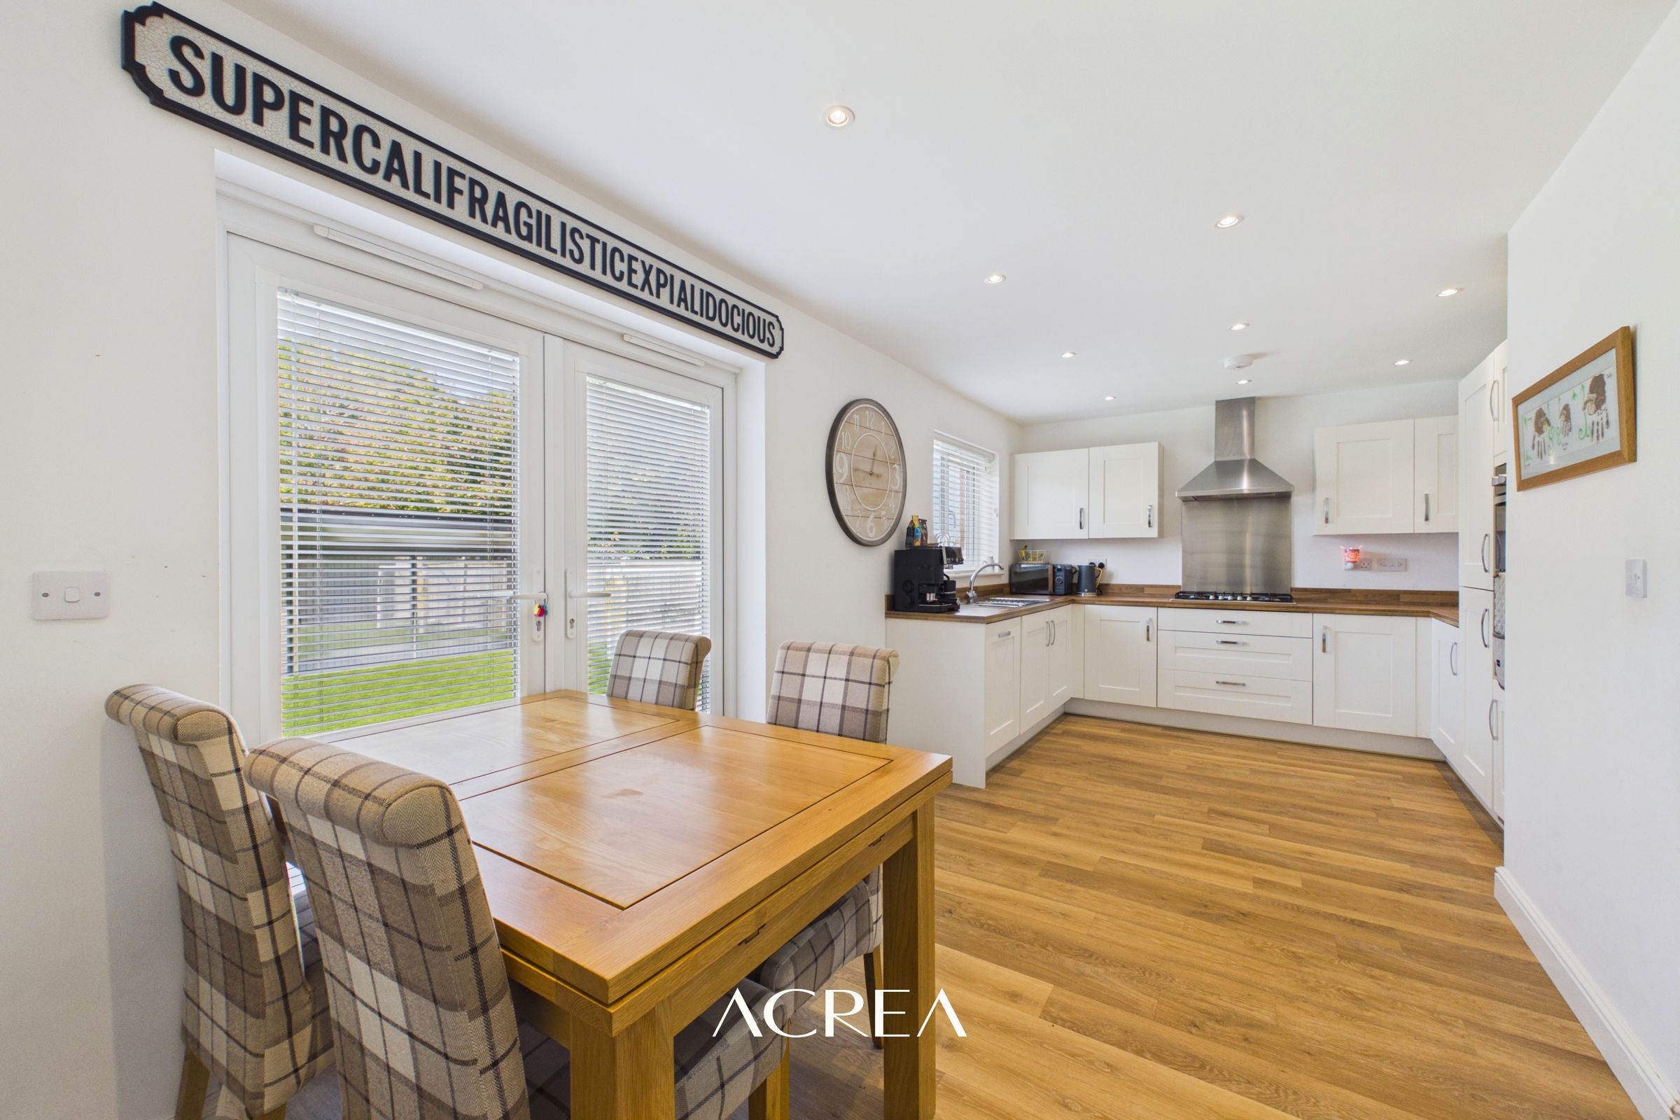
Open plan kitchen dining
Spacious outhouse included
Off-road parking for two vehicles
Energy Rating tbc
About this property
Some homes just make family life feel easy, and this one on Hendre Las has been shaped around exactly that.
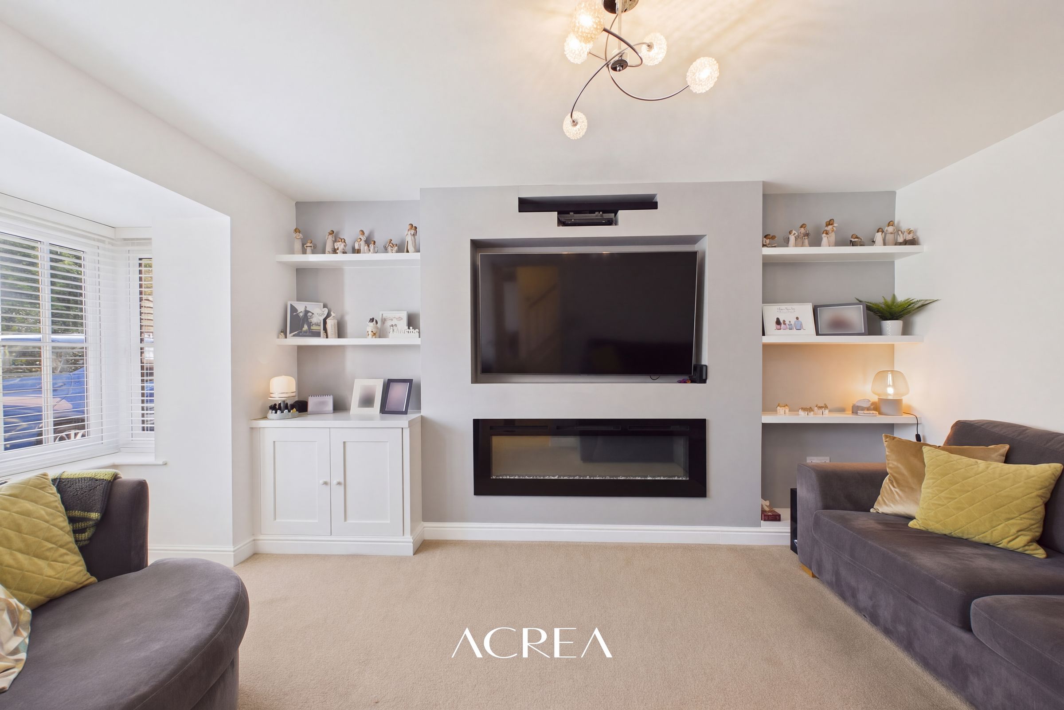
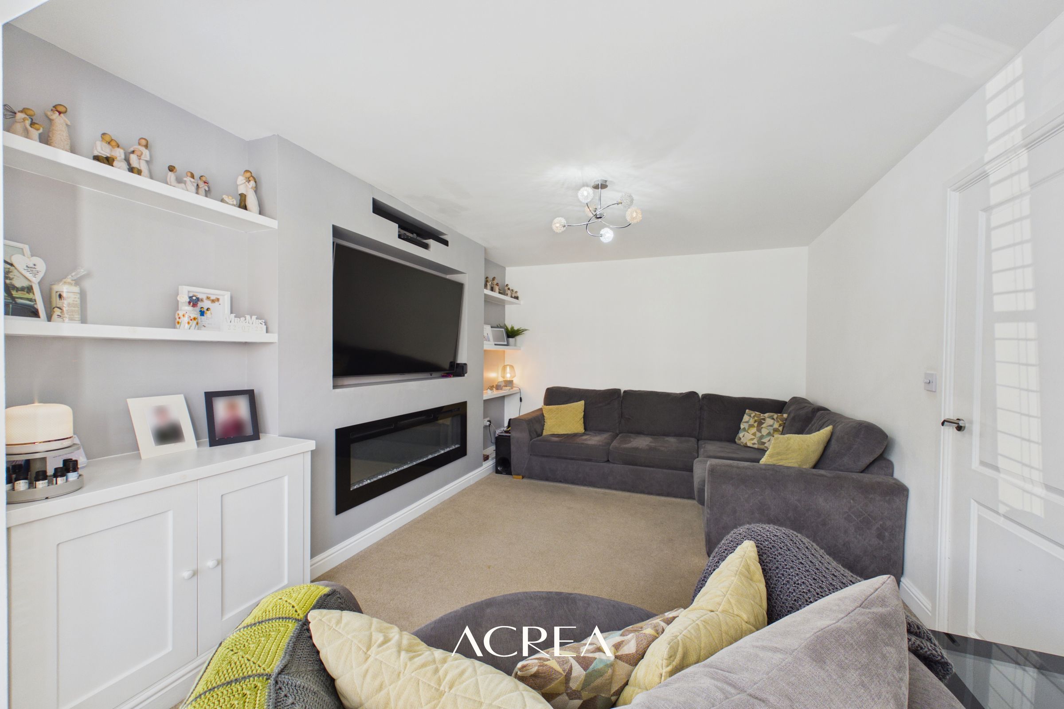
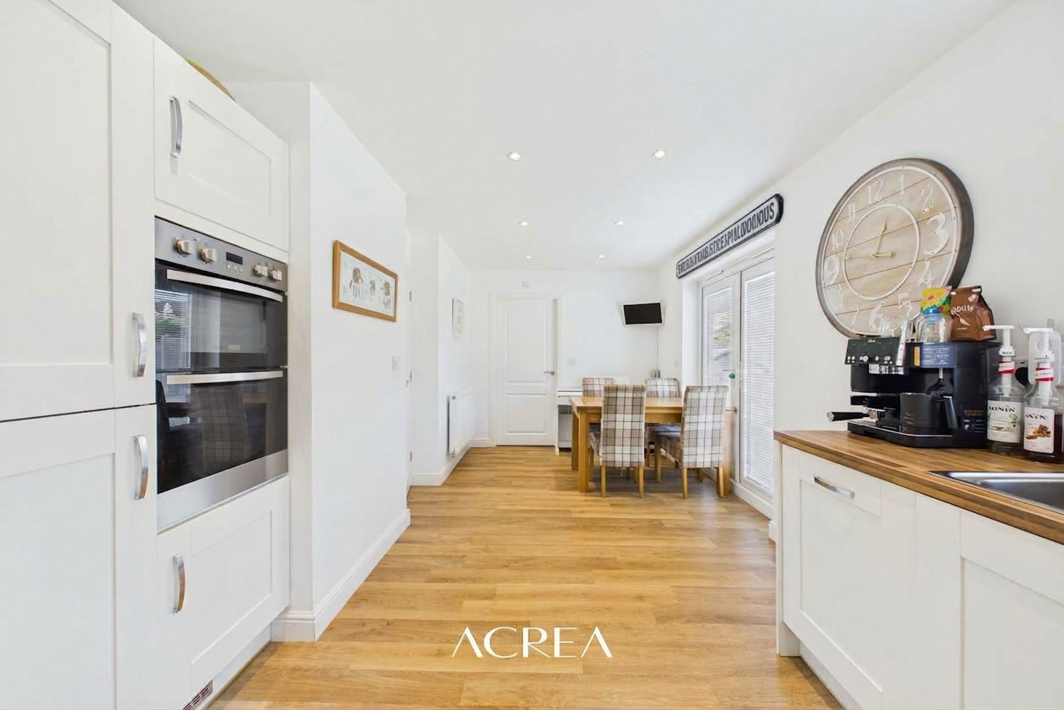
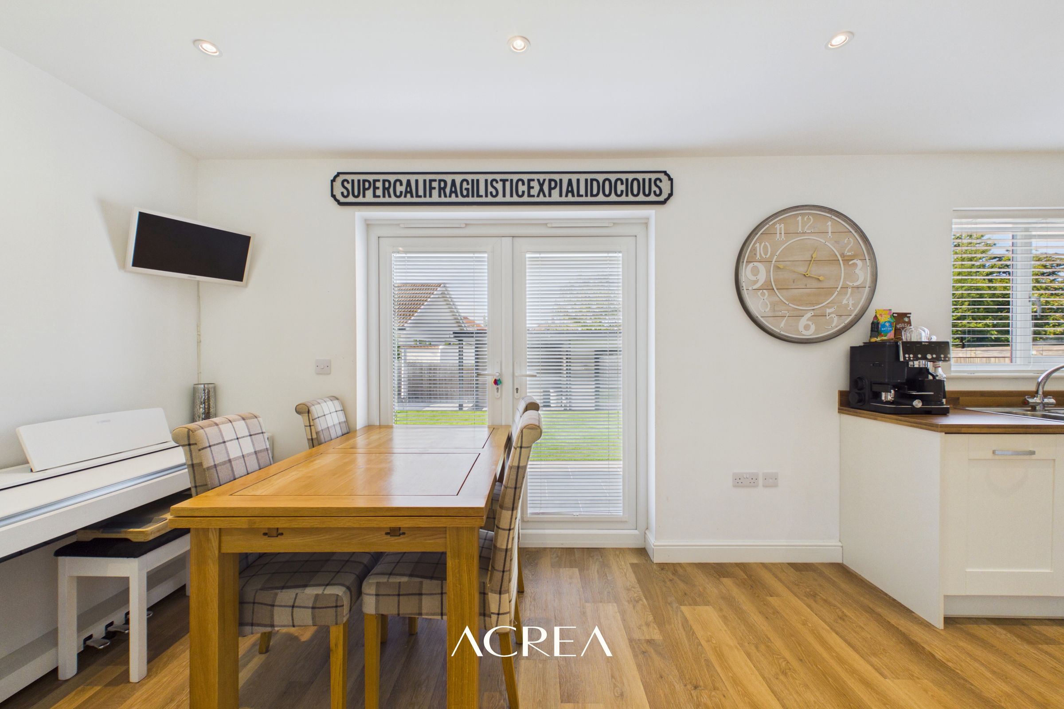
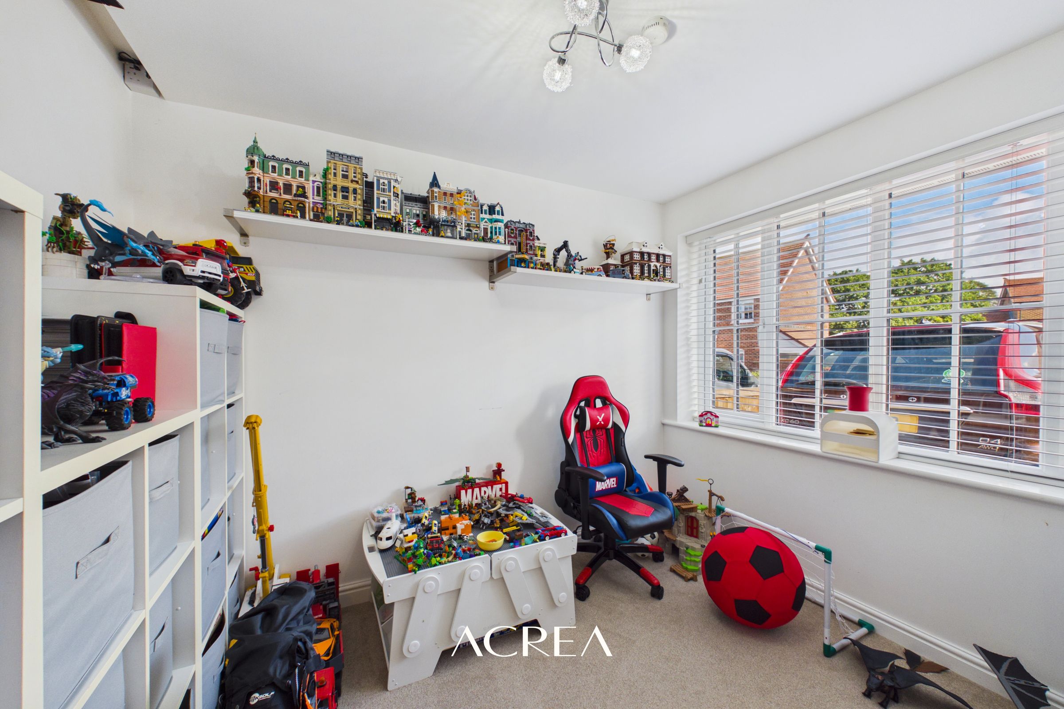
The living room is cosy and settled, with a media wall and fireplace creating the kind of space everyone naturally gravitates towards in the evening. Beyond, the open-plan kitchen and dining area feels bright and modern, with white cabinetry, warm wooden worktops, and plenty of room for everything from rushed breakfasts to slower Sunday mornings. There’s another reception room currently given over to the children as a playroom, along with a separate utility and downstairs WC, keeping the practical side of family life neatly tucked away.
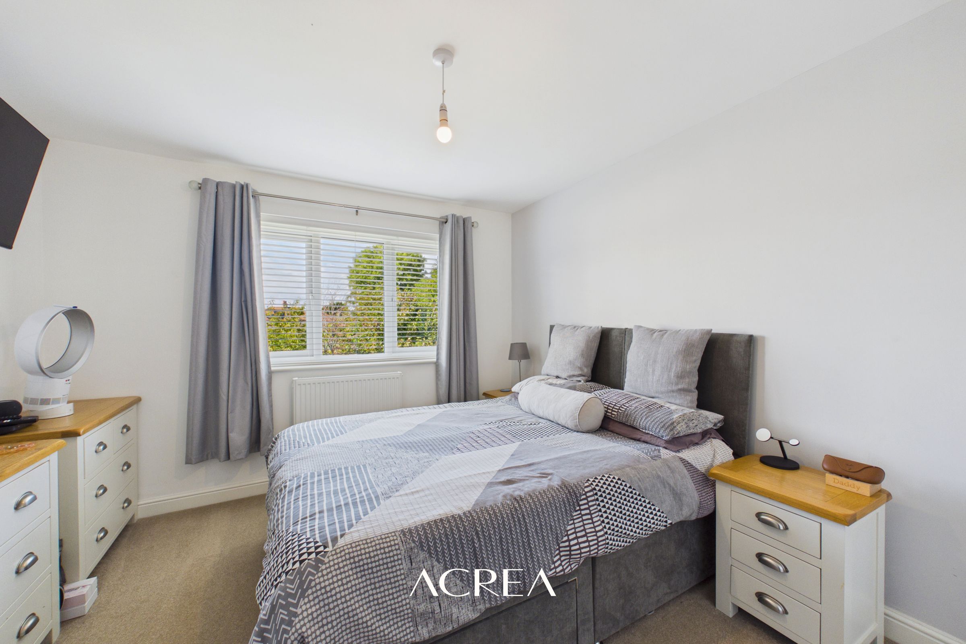
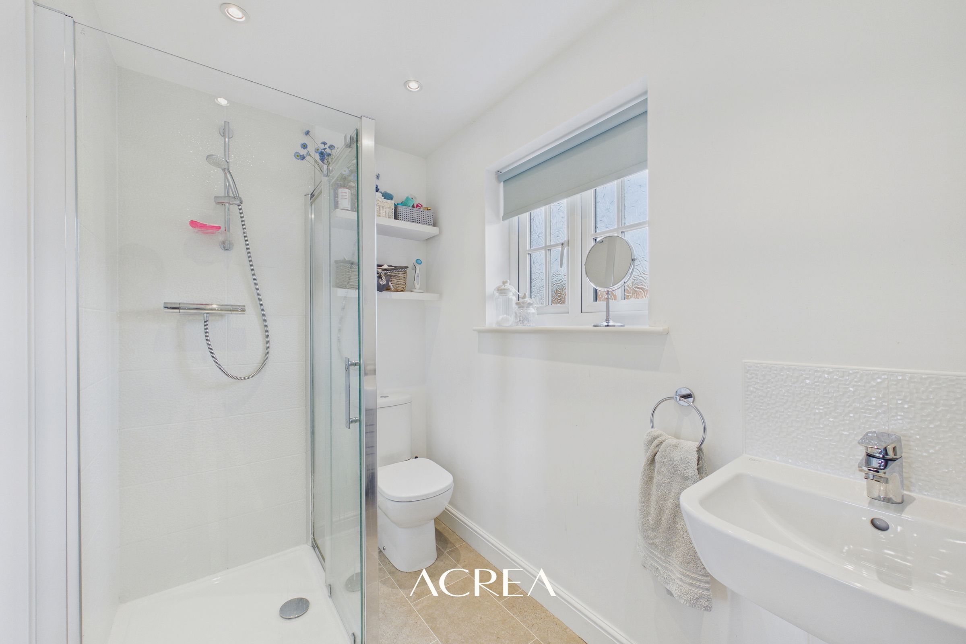
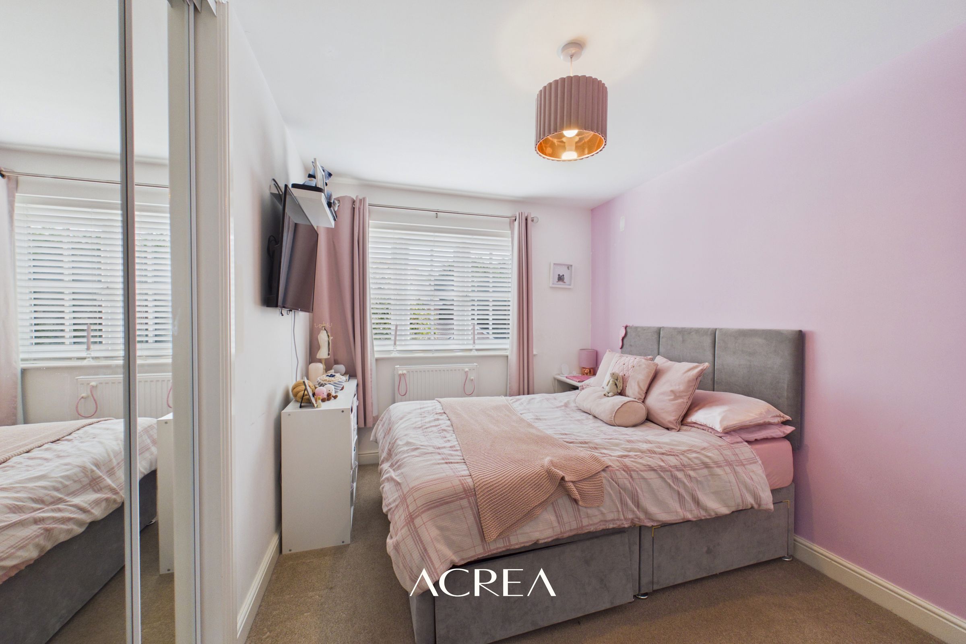
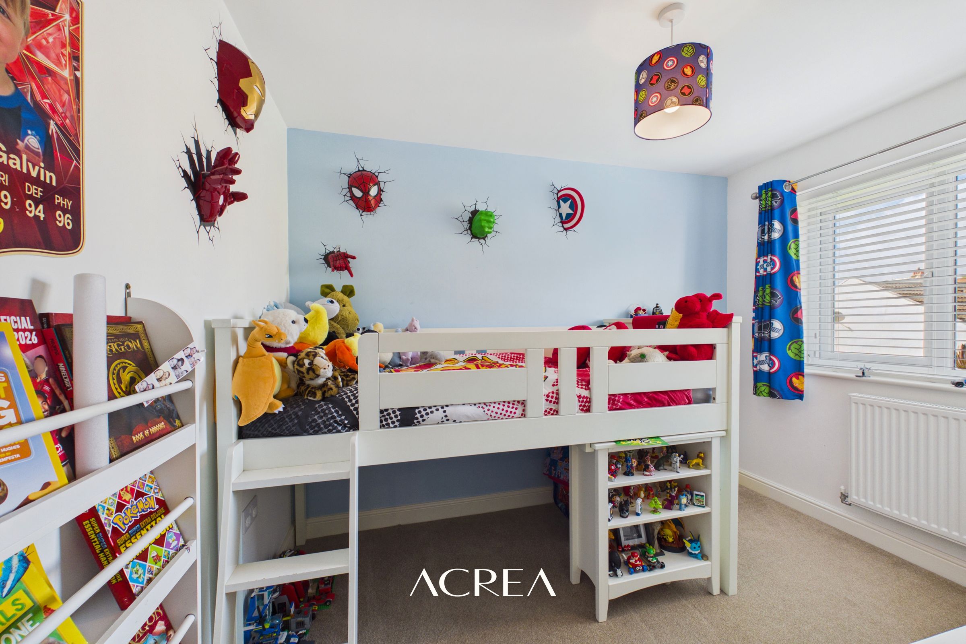
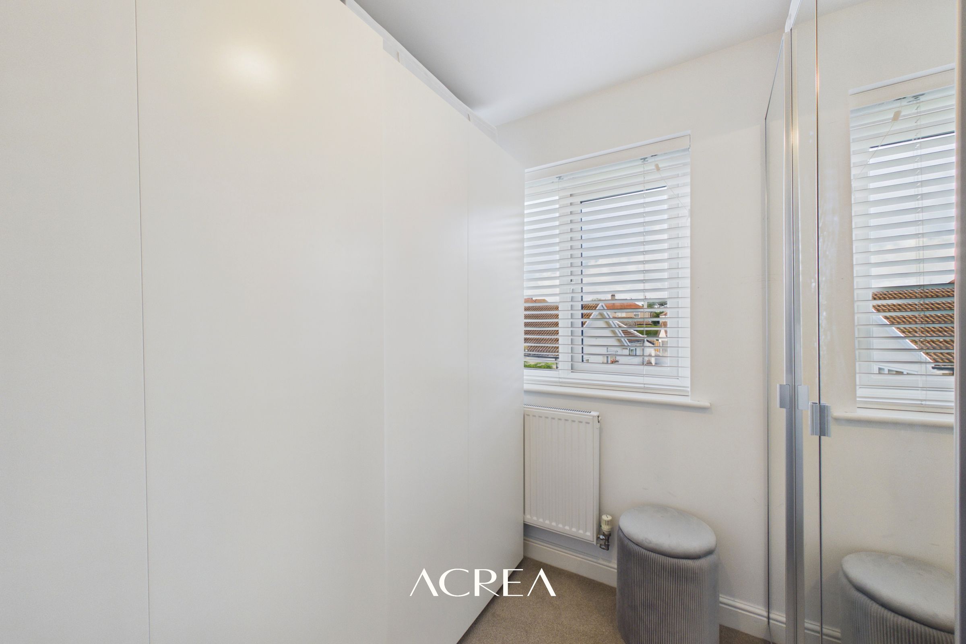
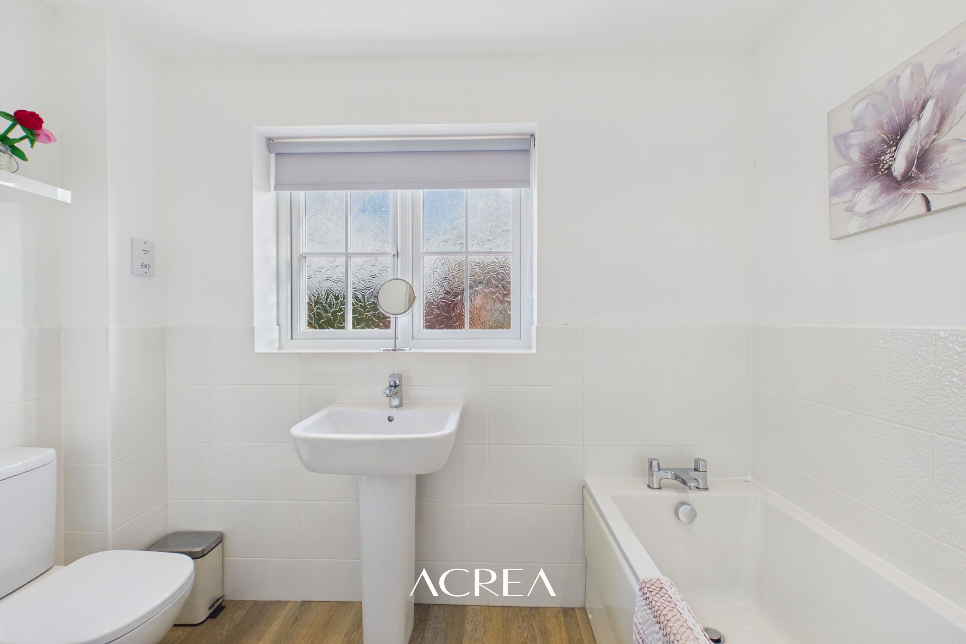
Upstairs, the main bedroom is a comfortable double with its own en-suite. There’s another double, a single third bedroom and a smaller fourth currently used for storage, alongside a fresh white family bathroom.
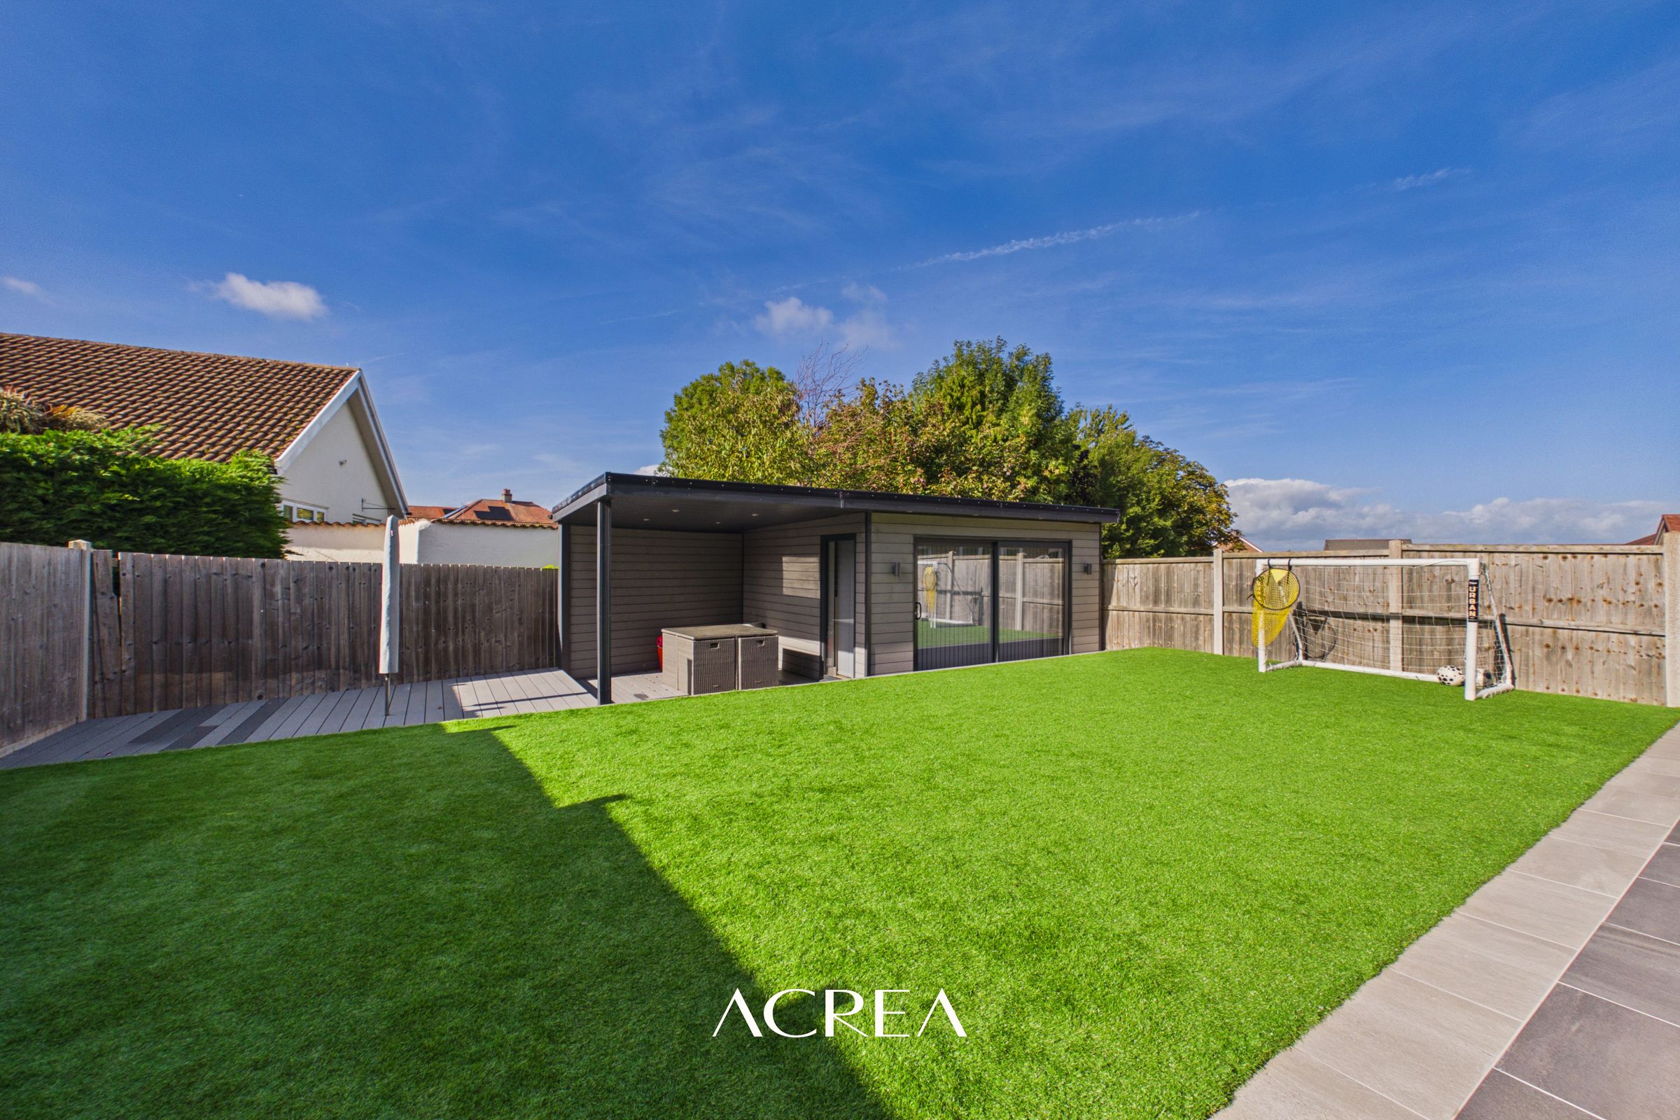
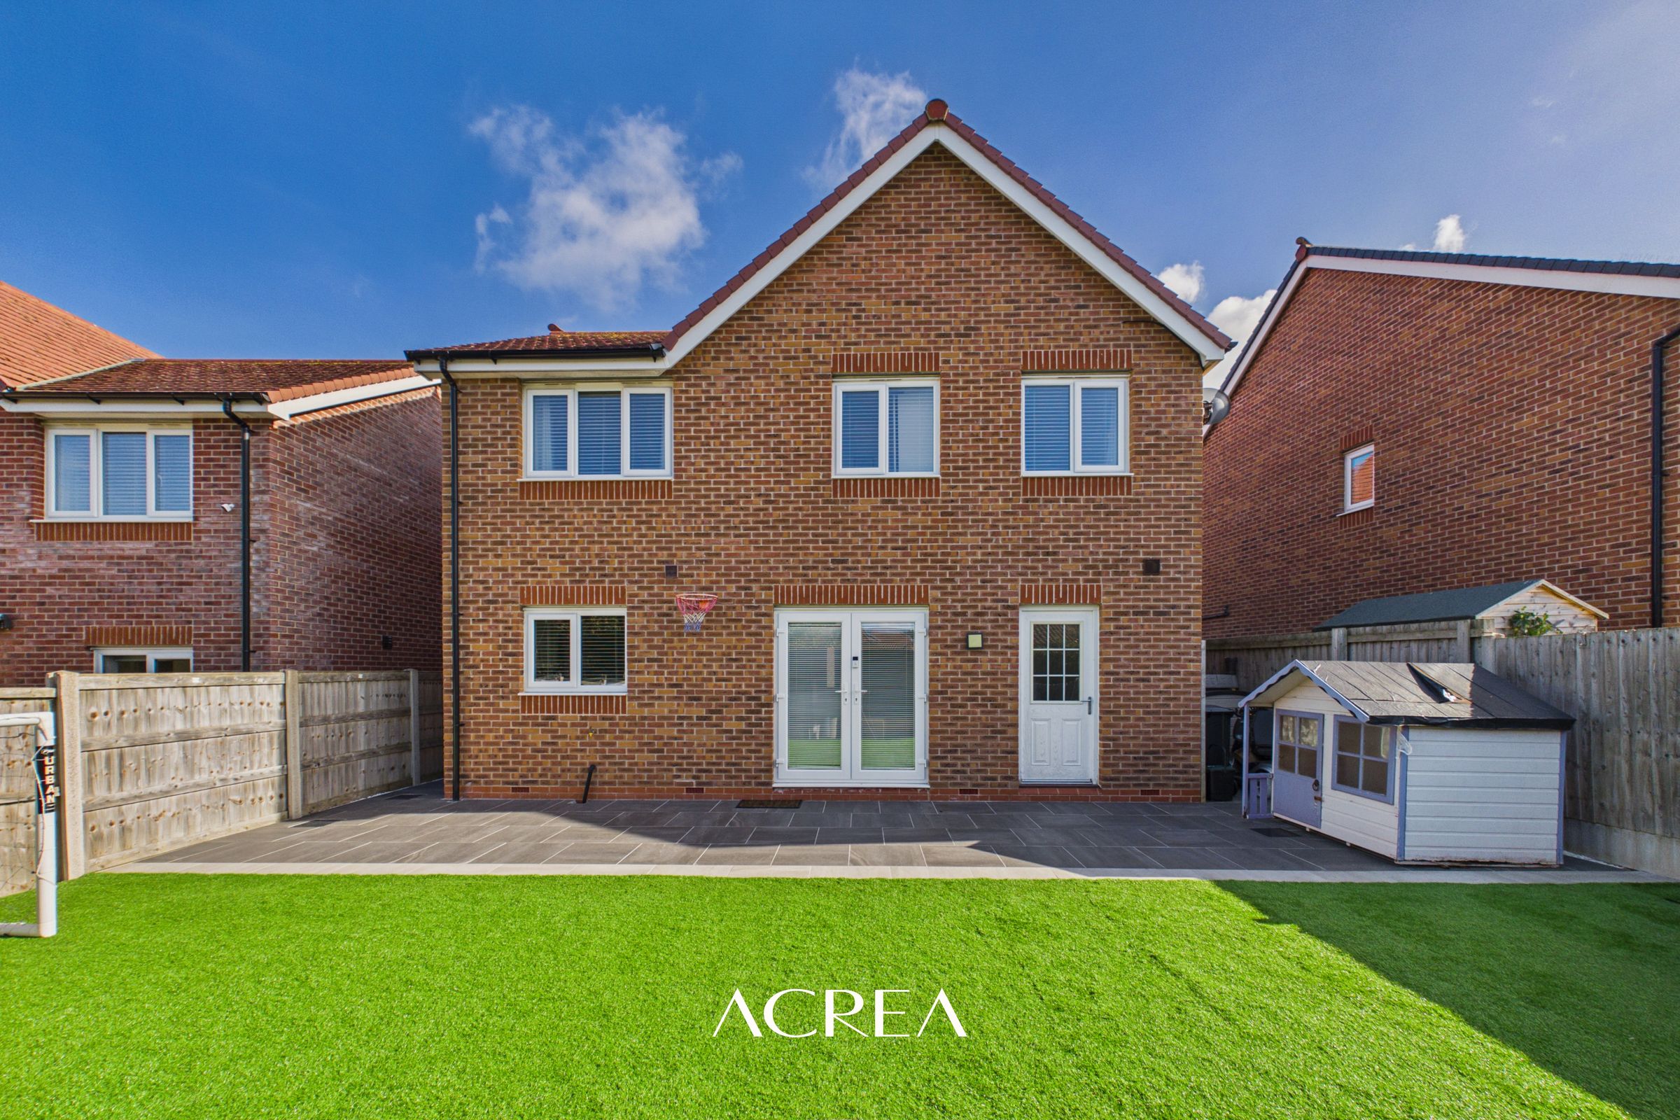
Outside feels just as considered. Tiling leads onto artificial grass for a garden that’s easy to enjoy and easy to maintain, while the large outhouse at the far end offers real potential, whether that becomes an office, games room or somewhere entirely your own.
And with a private driveway for two cars at the front, it’s a home that works for the everyday, while still leaving space for what comes next.
A Note from the Seller:
“We instantly fell in love with Abergele and knew it was somewhere we could see ourselves living with our family. As a new-build home, we loved having the opportunity to make it our own from the beginning, but it was the plot and garden that really stood out to us. We also loved the peaceful, quiet area, while still being close to everything we enjoy about Abergele. It truly felt like home from the moment we saw it.“
Key details
Broadband: up to 1800mbps
Parking: Driveway
1076ft2 floor area
3326ft2 plot size
Freehold
Council tax band E
Local authority: Conwy County Council
Additional information
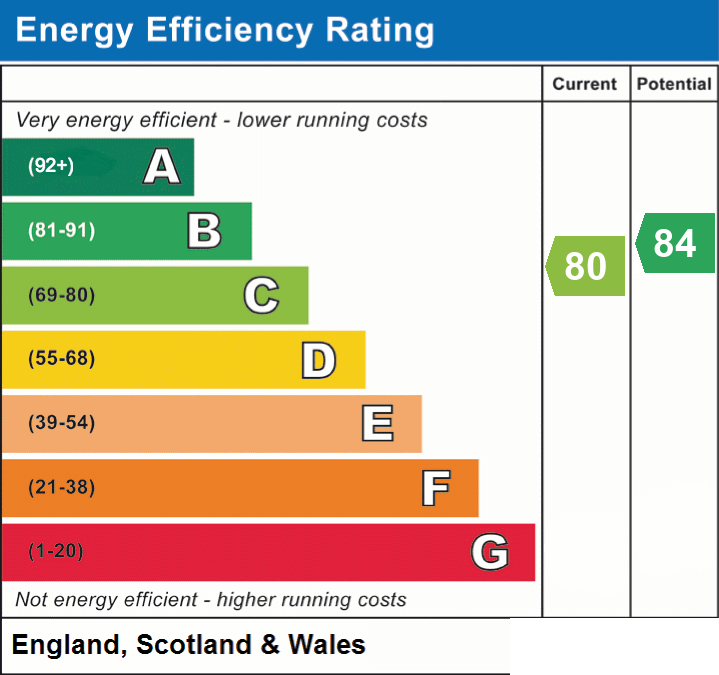
- Energy efficiency (current)
- C (80)
- Energy efficiency (potential)
- B (84)
- Is in a conservation area
- No
- Is a listed property
- No
- Construction materials
- Brick and block


Near the property
Rooms and dimensions
Living room
16' 4" x 9' 11" (4.98m x 3.01m)
Kitchen / diner
20' 4" x 8' 2" (6.19m x 2.50m)
WC
5' 8" x 2' 11" (1.72m x 0.89m)
Utility
8' 2" x 5' 5" (2.49m x 1.64m)
Playroom
9' 4" x 7' 7" (2.84m x 2.30m)
Bedroom 1
11' 3" x 10' 7" (3.44m x 3.22m)
Bedroom 2
11' 1" x 8' 4" (3.37m x 2.53m)
Bedroom 3
10' 0" x 7' 6" (3.04m x 2.28m)
Bedroom 4
7' 5" x 6' 10" (2.25m x 2.08m)
Bathroom
8' 7" x 3' 10" (2.62m x 1.16m)
En-suite
8' 4" x 4' 10" (2.55m x 1.48m)
Outhouse
13' 4" x 13' 1" (4.06m x 4.00m)
Garage
7' 10" x 6' 4" (2.39m x 1.93m)
Properties you may like
Disclaimer - These details are provided as a guide and do not form part of any offer or contract. While care has been taken to ensure accuracy, descriptions, images and plans are for guidance only and should not be relied on as statements of fact. Some images may have been enhanced or generated using artificial intelligence for illustrative purposes only and should not be relied upon as an accurate representation of the property. All measurements are approximate. Buyers should check any information they wish to rely on through inspection or other means. We have not tested any services, systems or appliances and cannot confirm that they are in working order. We act on behalf of the seller and are not authorised to make any statements or warranties about the property. We accept no responsibility for any loss or costs arising from reliance on these details. Information about our terms of business and privacy policy is available on our website. © ACREA Estate Agency 2026