Like the look of this property?
We would love to hear from you and arrange a viewing of this property. Get in touch now!
Looking to sell a property?
You can get a free online or in person valuation.
Property features
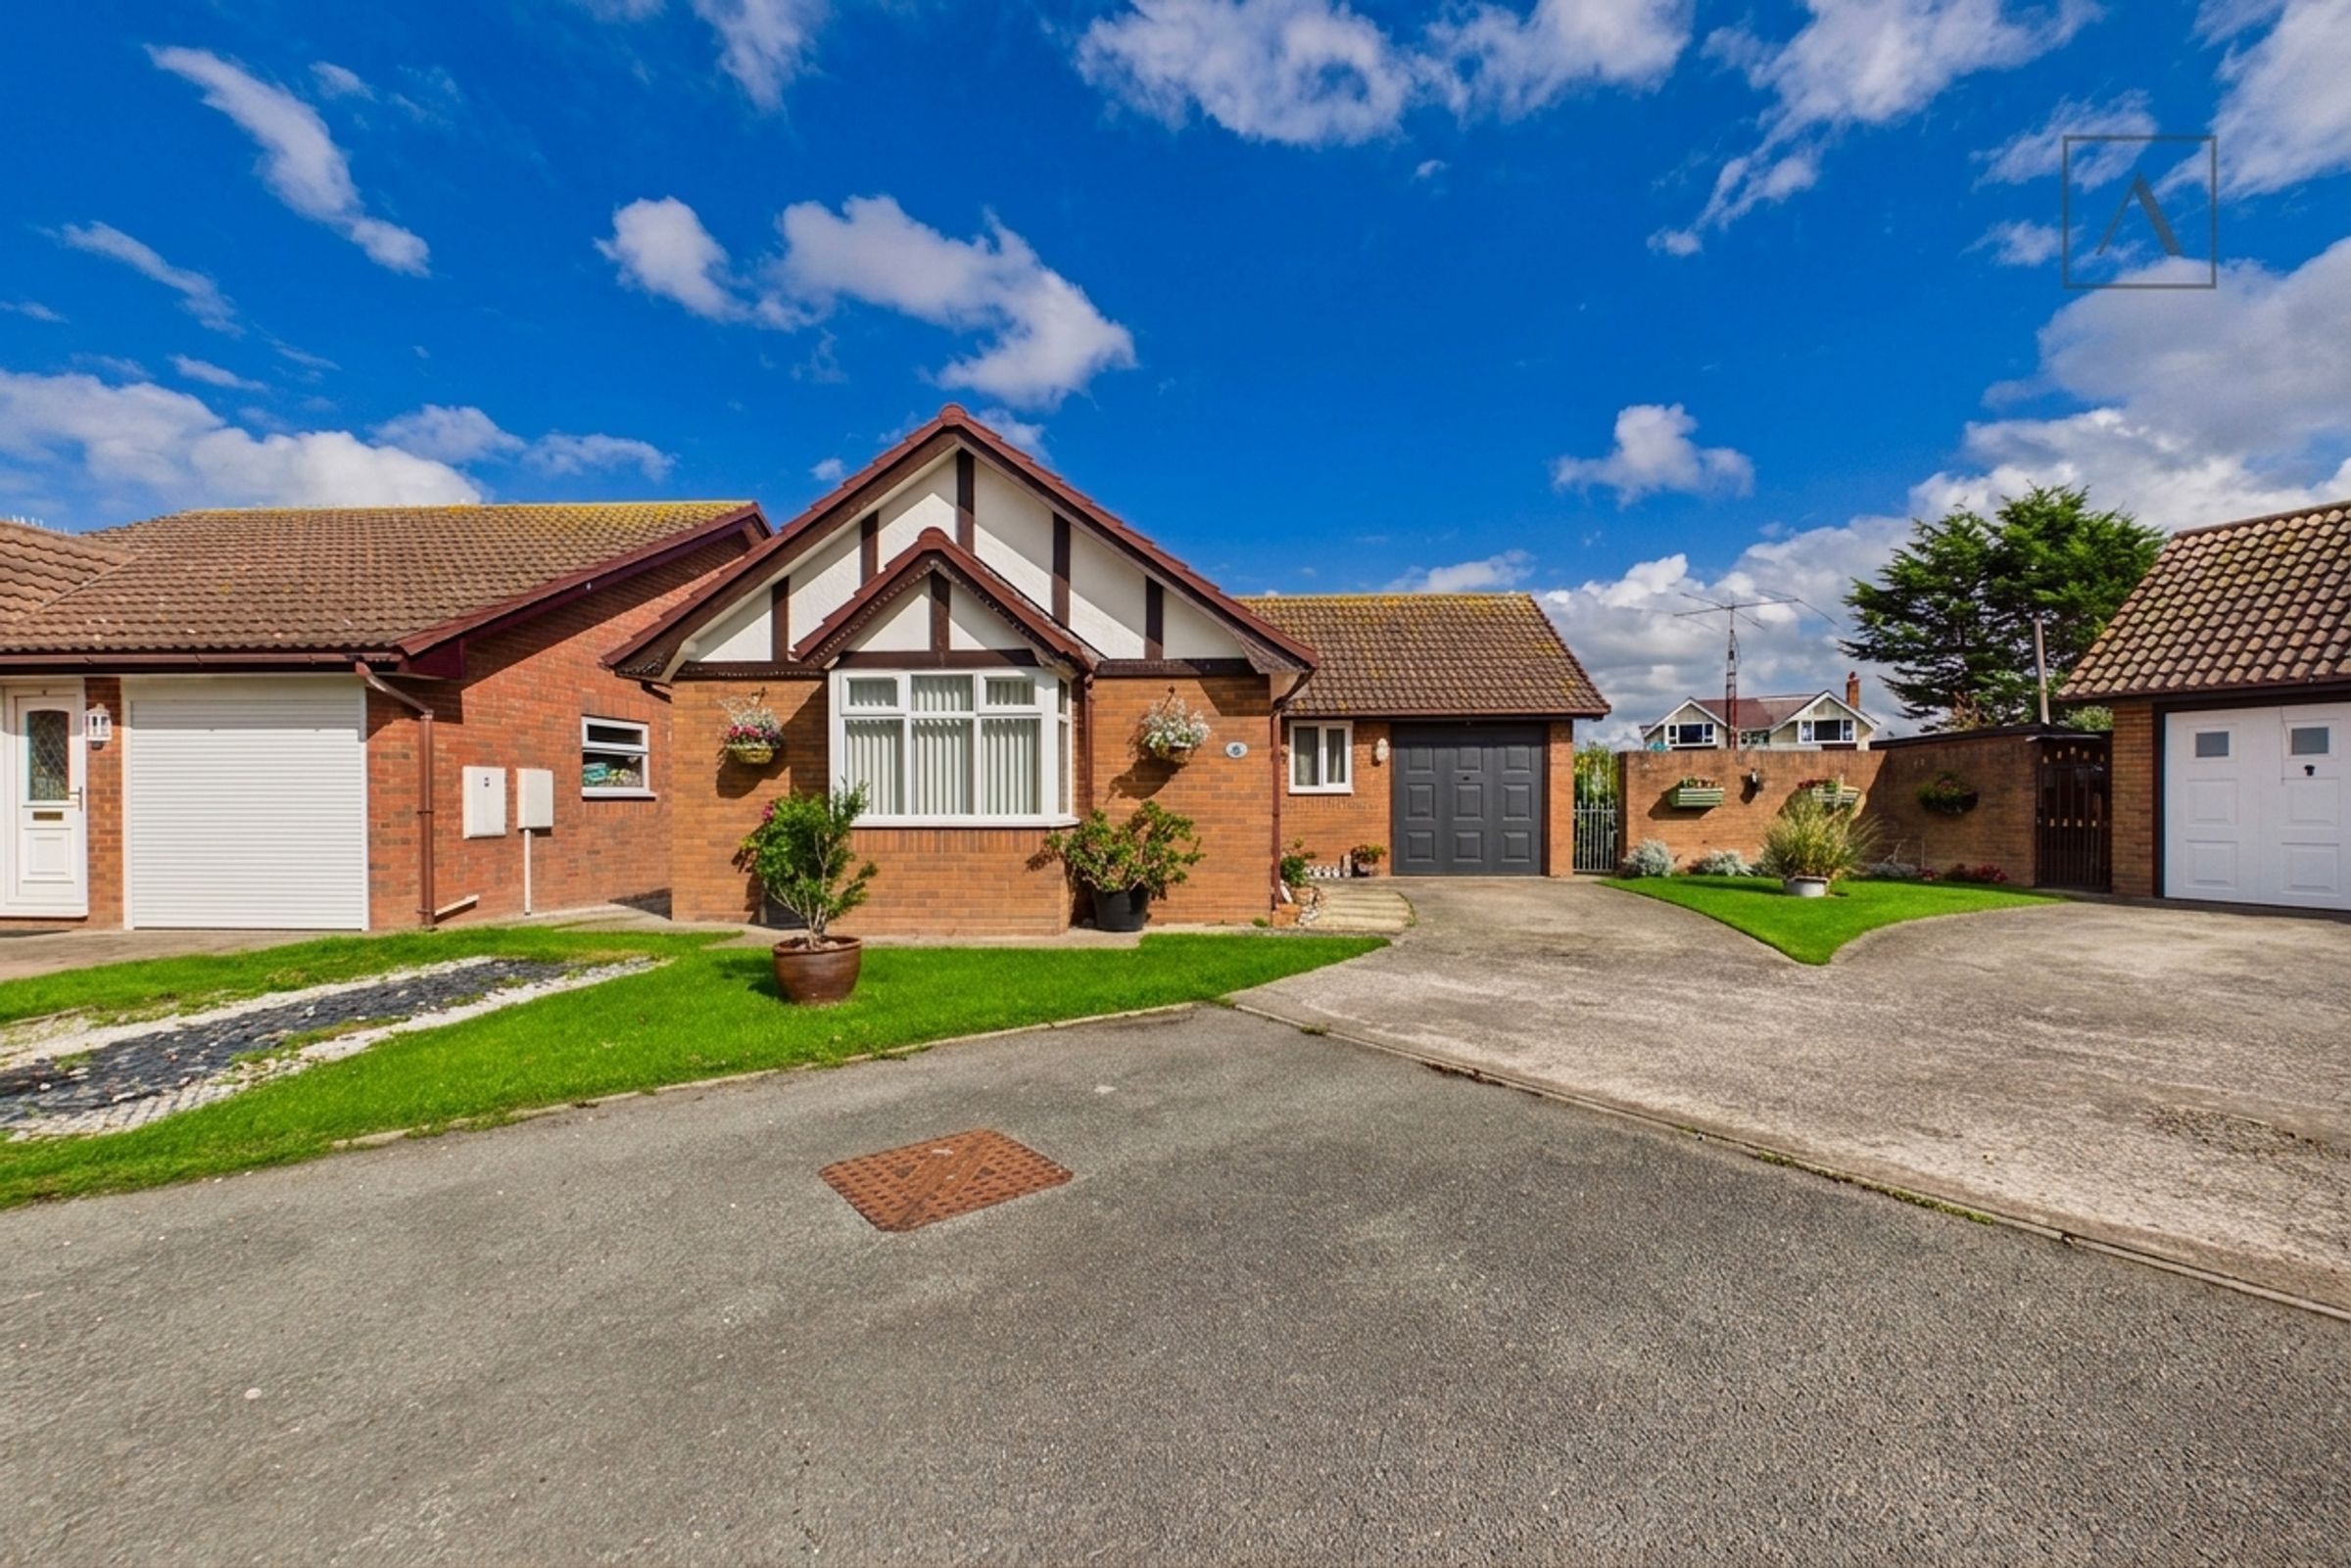
Detached bungalow
Two double bedrooms
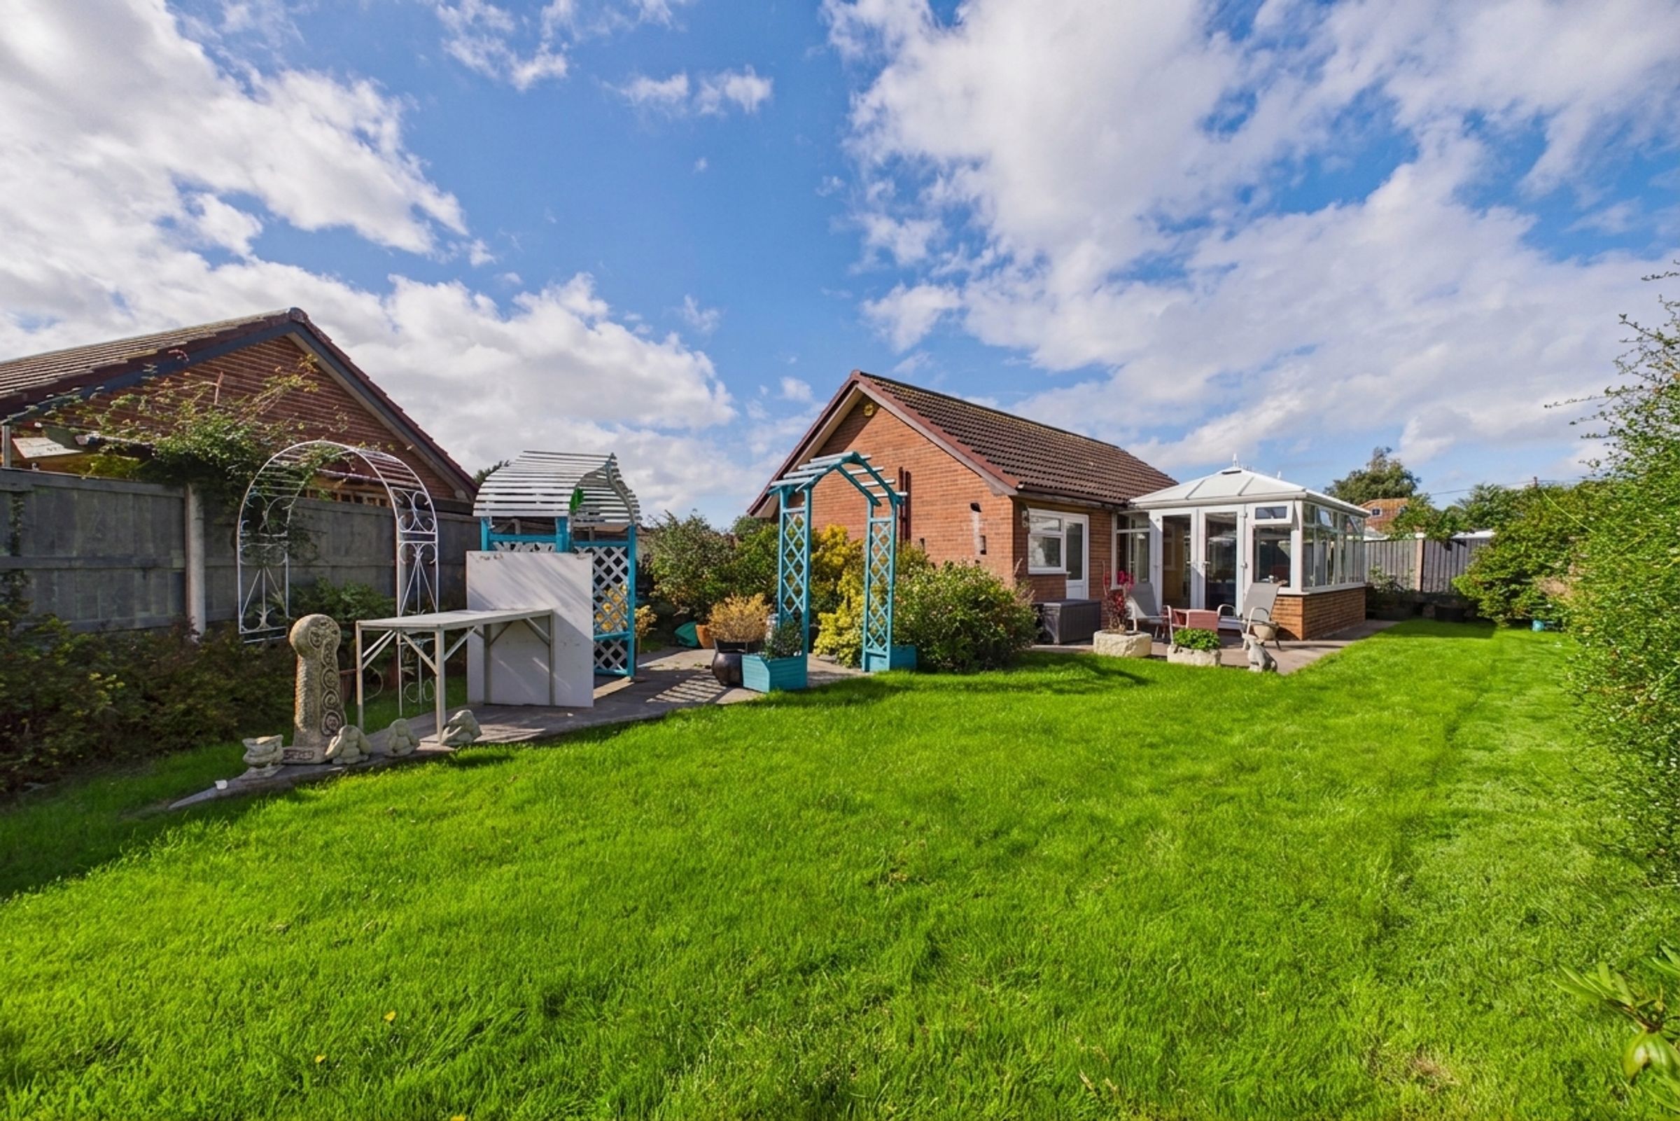
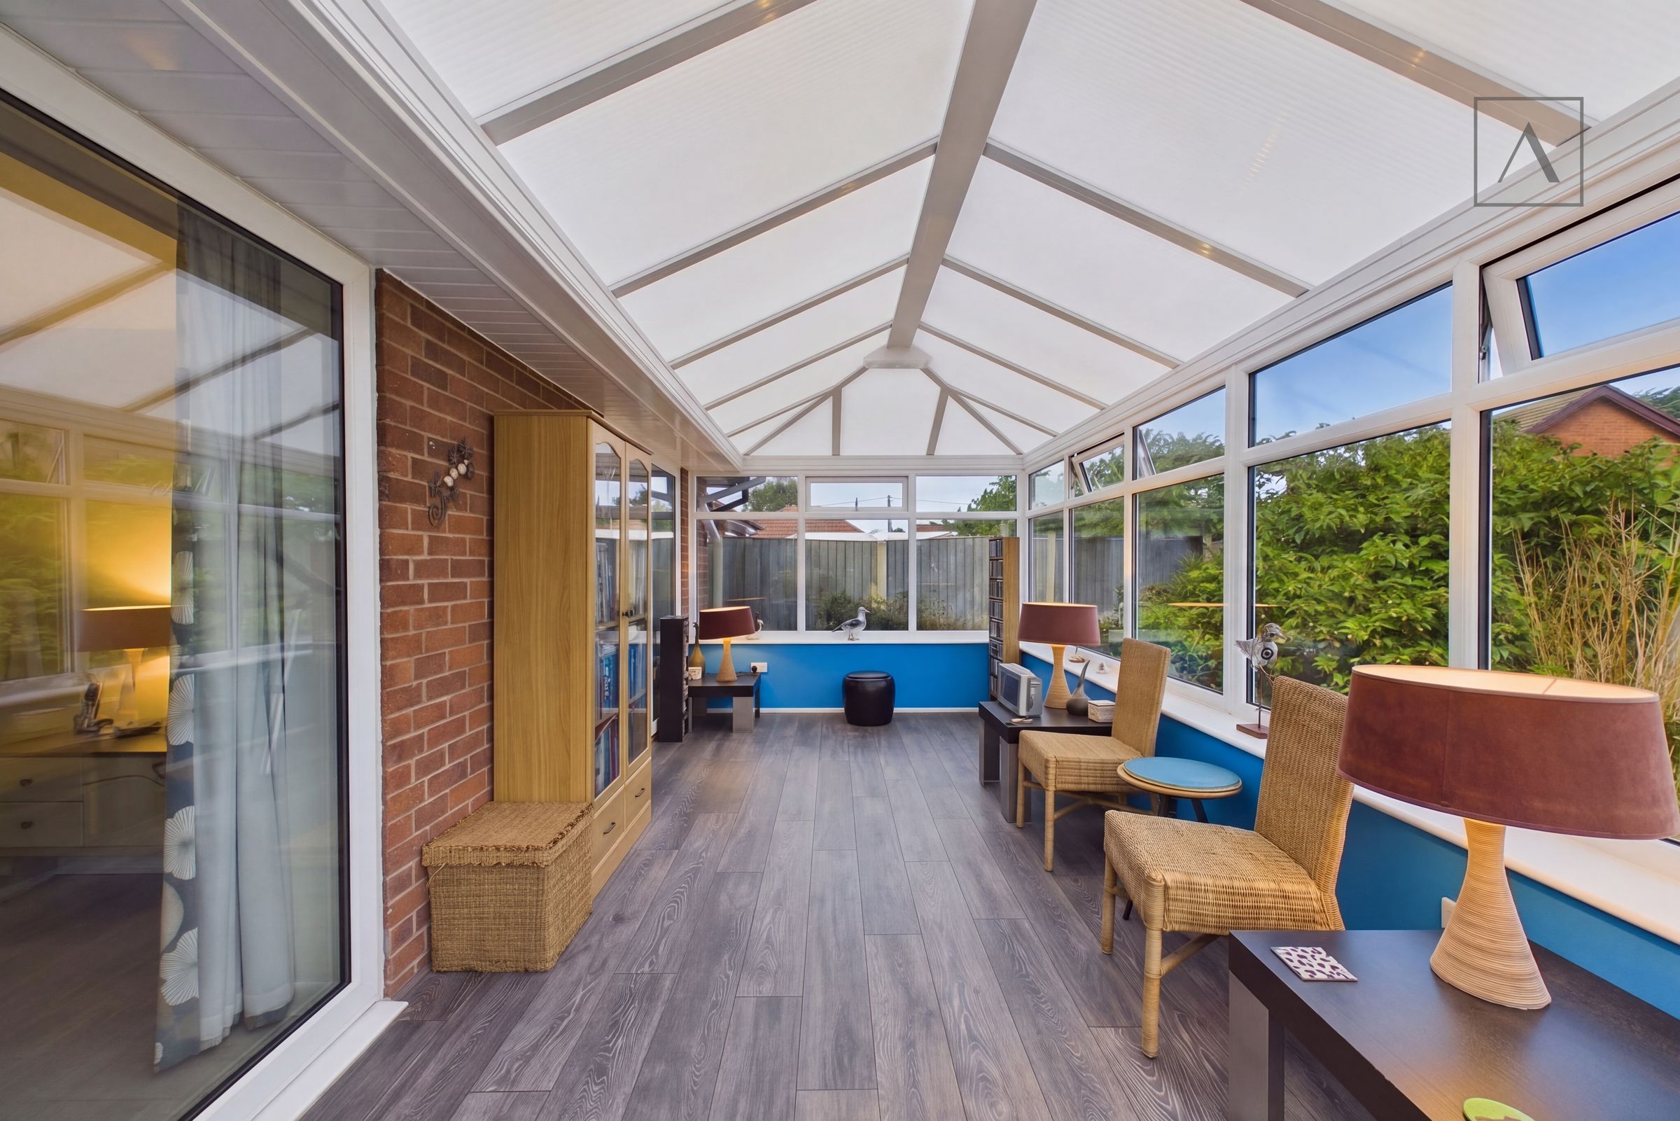
Conservatory with garden views
Well maintained gardens to the front and rear
Parking for up to two vehicles
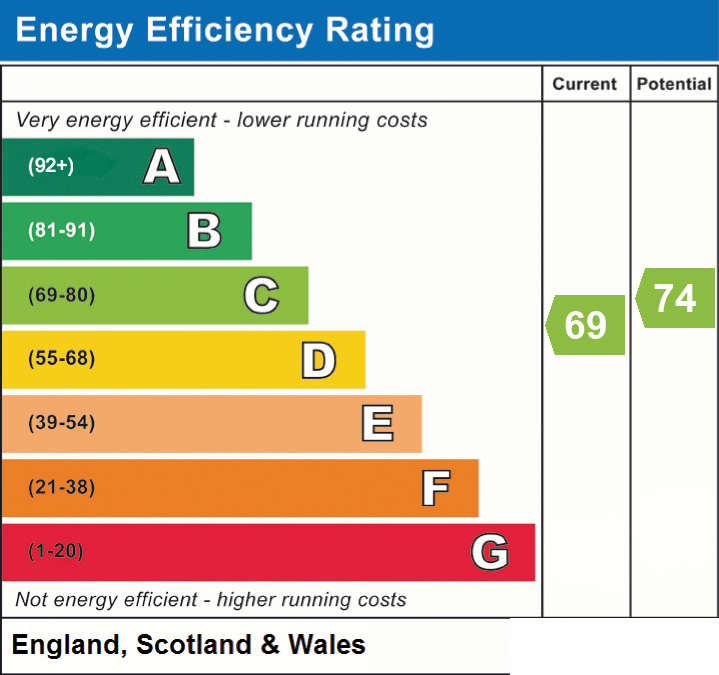
Energy Rating C
About this property
This is the kind of bungalow that gives you the space to settle in straight away, while still leaving enough room to make it feel completely your own. Set on Parc Elen in Kinmel Bay, it’s spacious, move in ready and full of potential for someone looking to add their own taste over time.
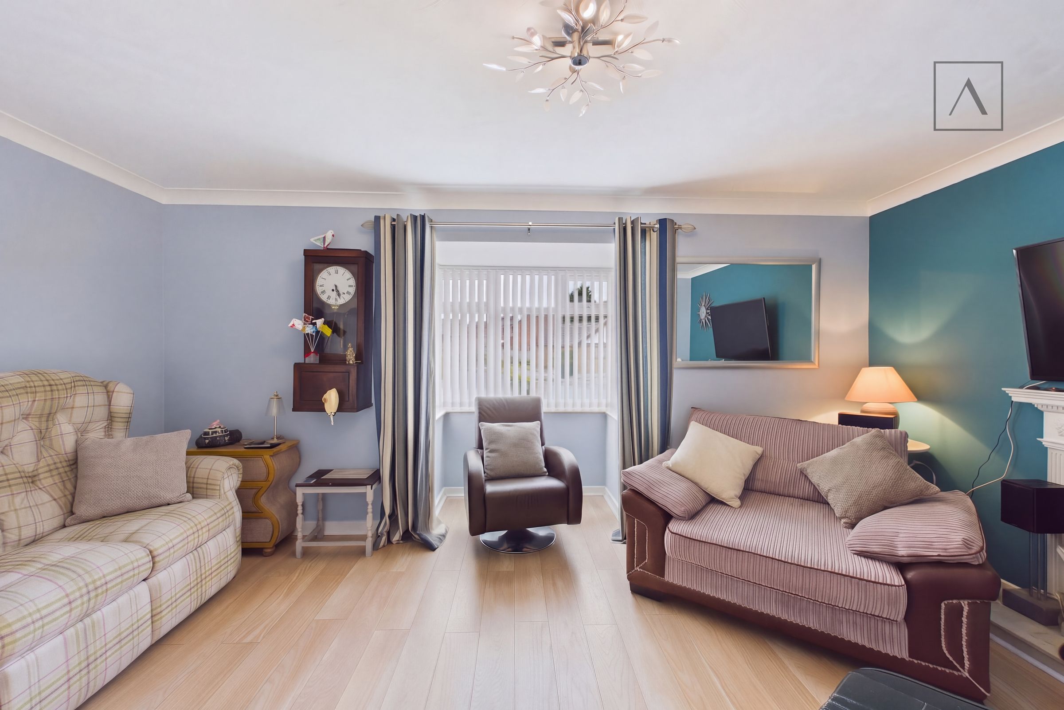
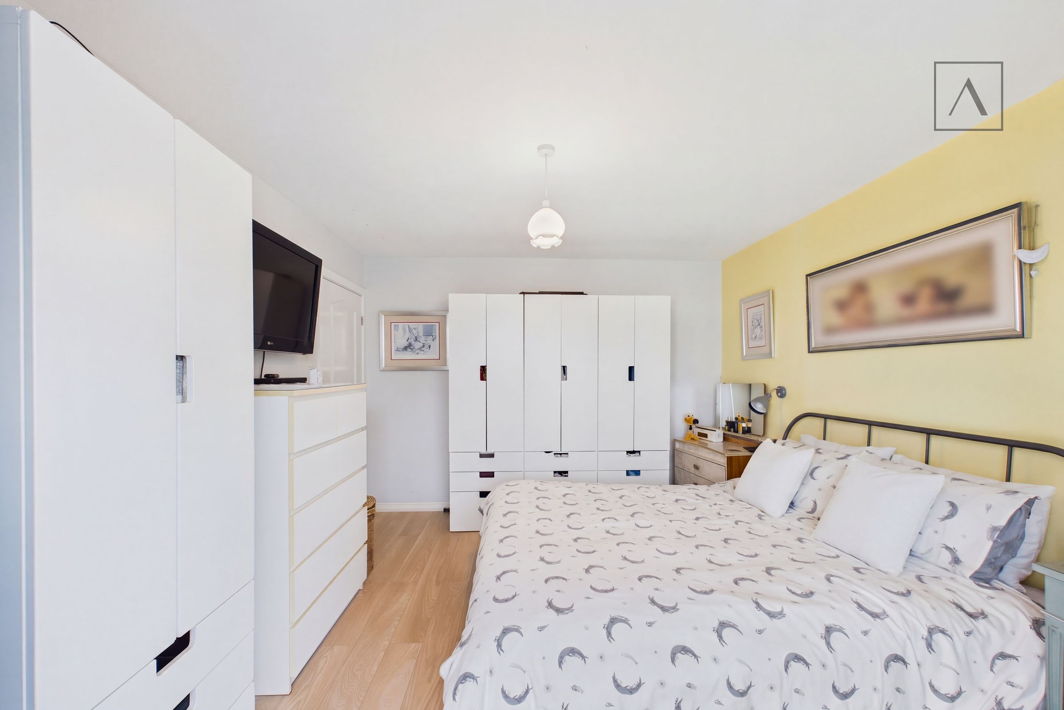
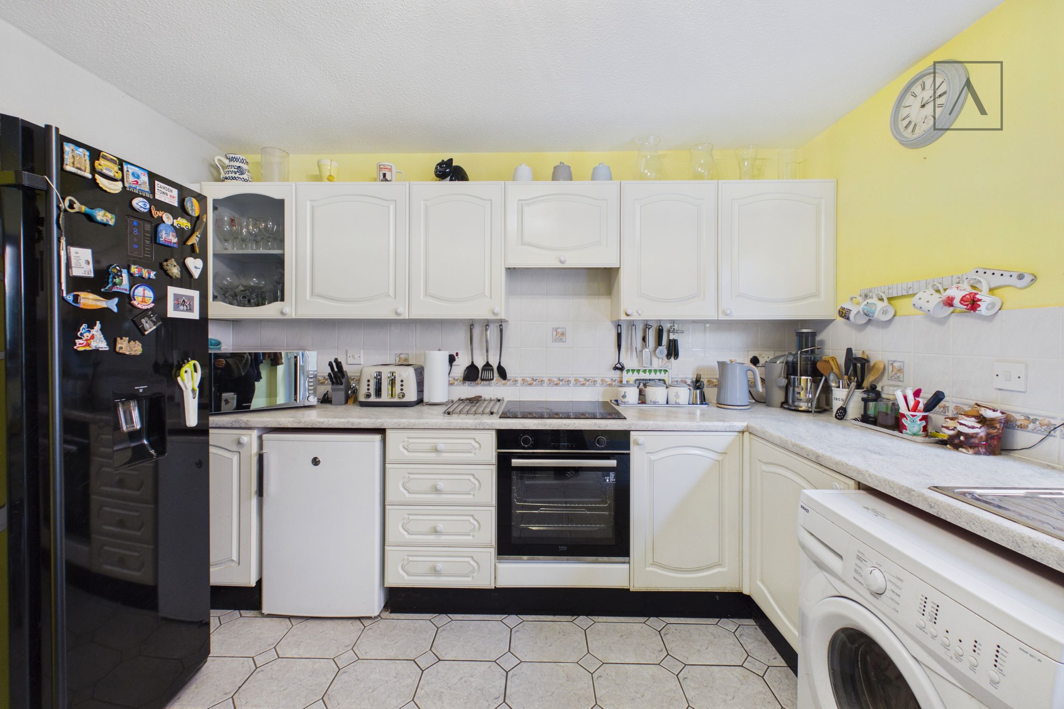
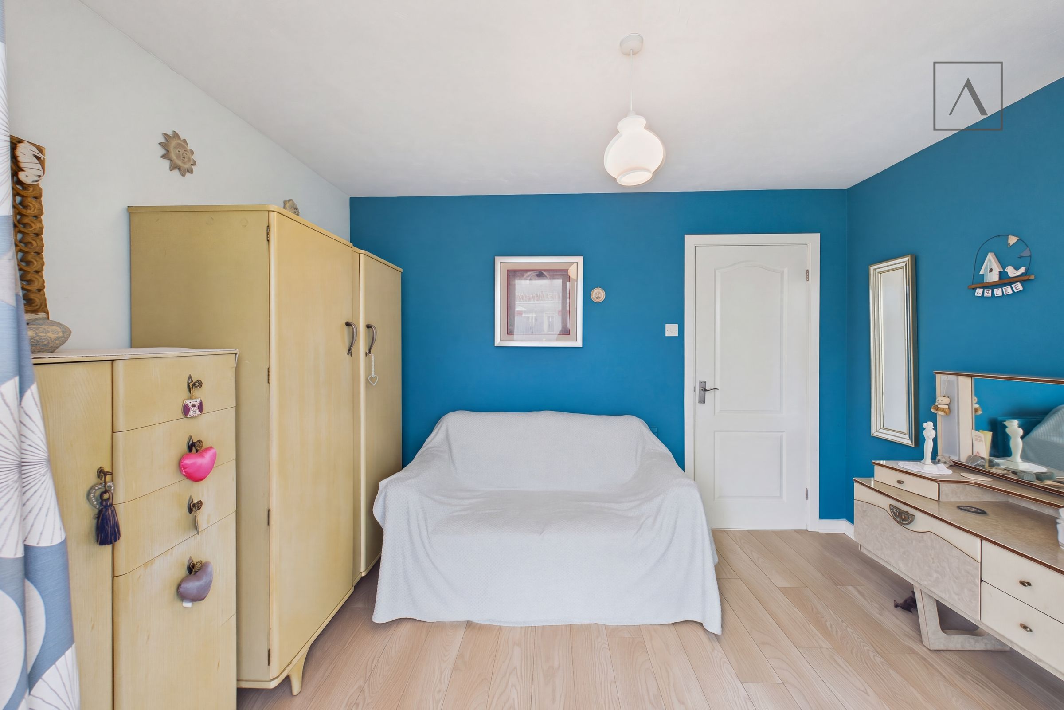
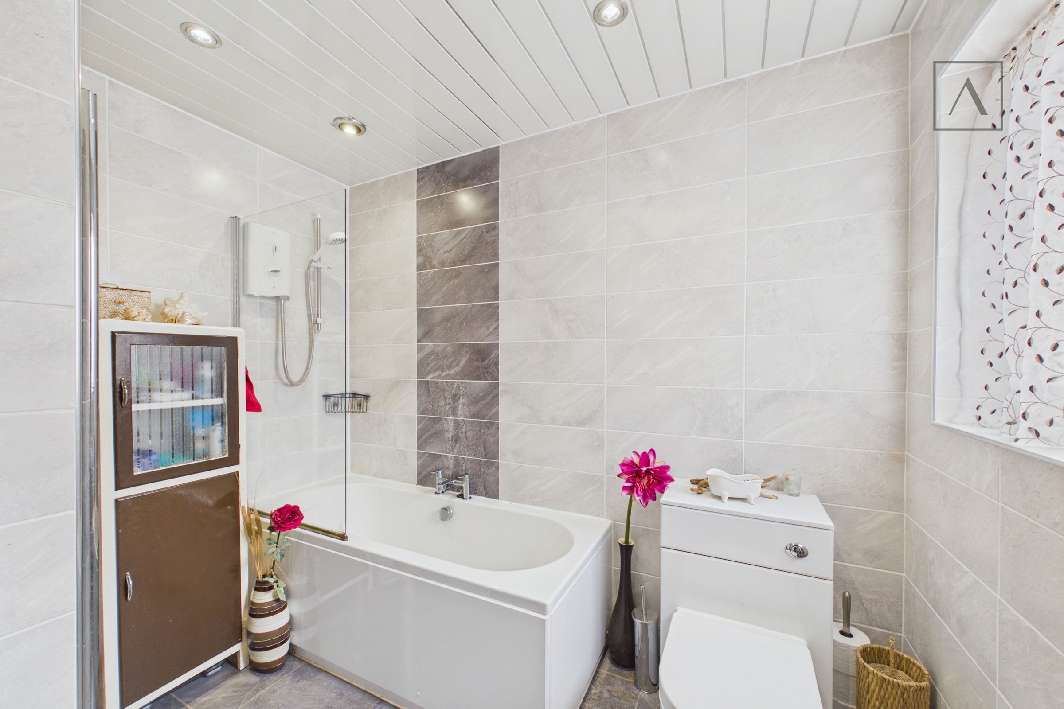
Step through the front door and you’re welcomed into an entrance hallway, creating a simple layout with each of the main rooms leading from here. At the front of the bungalow is the living room. It’s a generous space with plenty of room to relax, while the fireplace gives the room a natural focal point and brings that homely feel you want from a bungalow like this. The kitchen is equally spacious, with enough room for a dining table so everyday meals don’t have to be tucked away elsewhere. Currently finished with warm yellow walls, there’s plenty of opportunity to put your own stamp on the space, whether that’s adding a few personal touches or simply enjoying it just as it is. A door from here also takes you into the rear garden, ideal when the warmer months arrive. Bedroom one is a comfortable double with plenty of storage space. Predominantly painted white, separate yellow and blue feature walls bring a little personality and colour to the room, while direct access into the sunroom gives it something a little different. The second bedroom is currently being enjoyed as another reception room, showing just how flexible the bungalow can be. With blue walls adding colour, there’s easily enough space to return it to a double bedroom if needed, and this room also opens directly into the sunroom. The bathroom has already been modernised, with light grey tiling creating a clean finish alongside a bath with shower over. Then there’s the sunroom. Running along the rear of the home and accessible from both bedrooms, it’s a great extra space to have. Somewhere for morning coffee, an afternoon with a book or an evening entertaining, all while looking out across the garden.
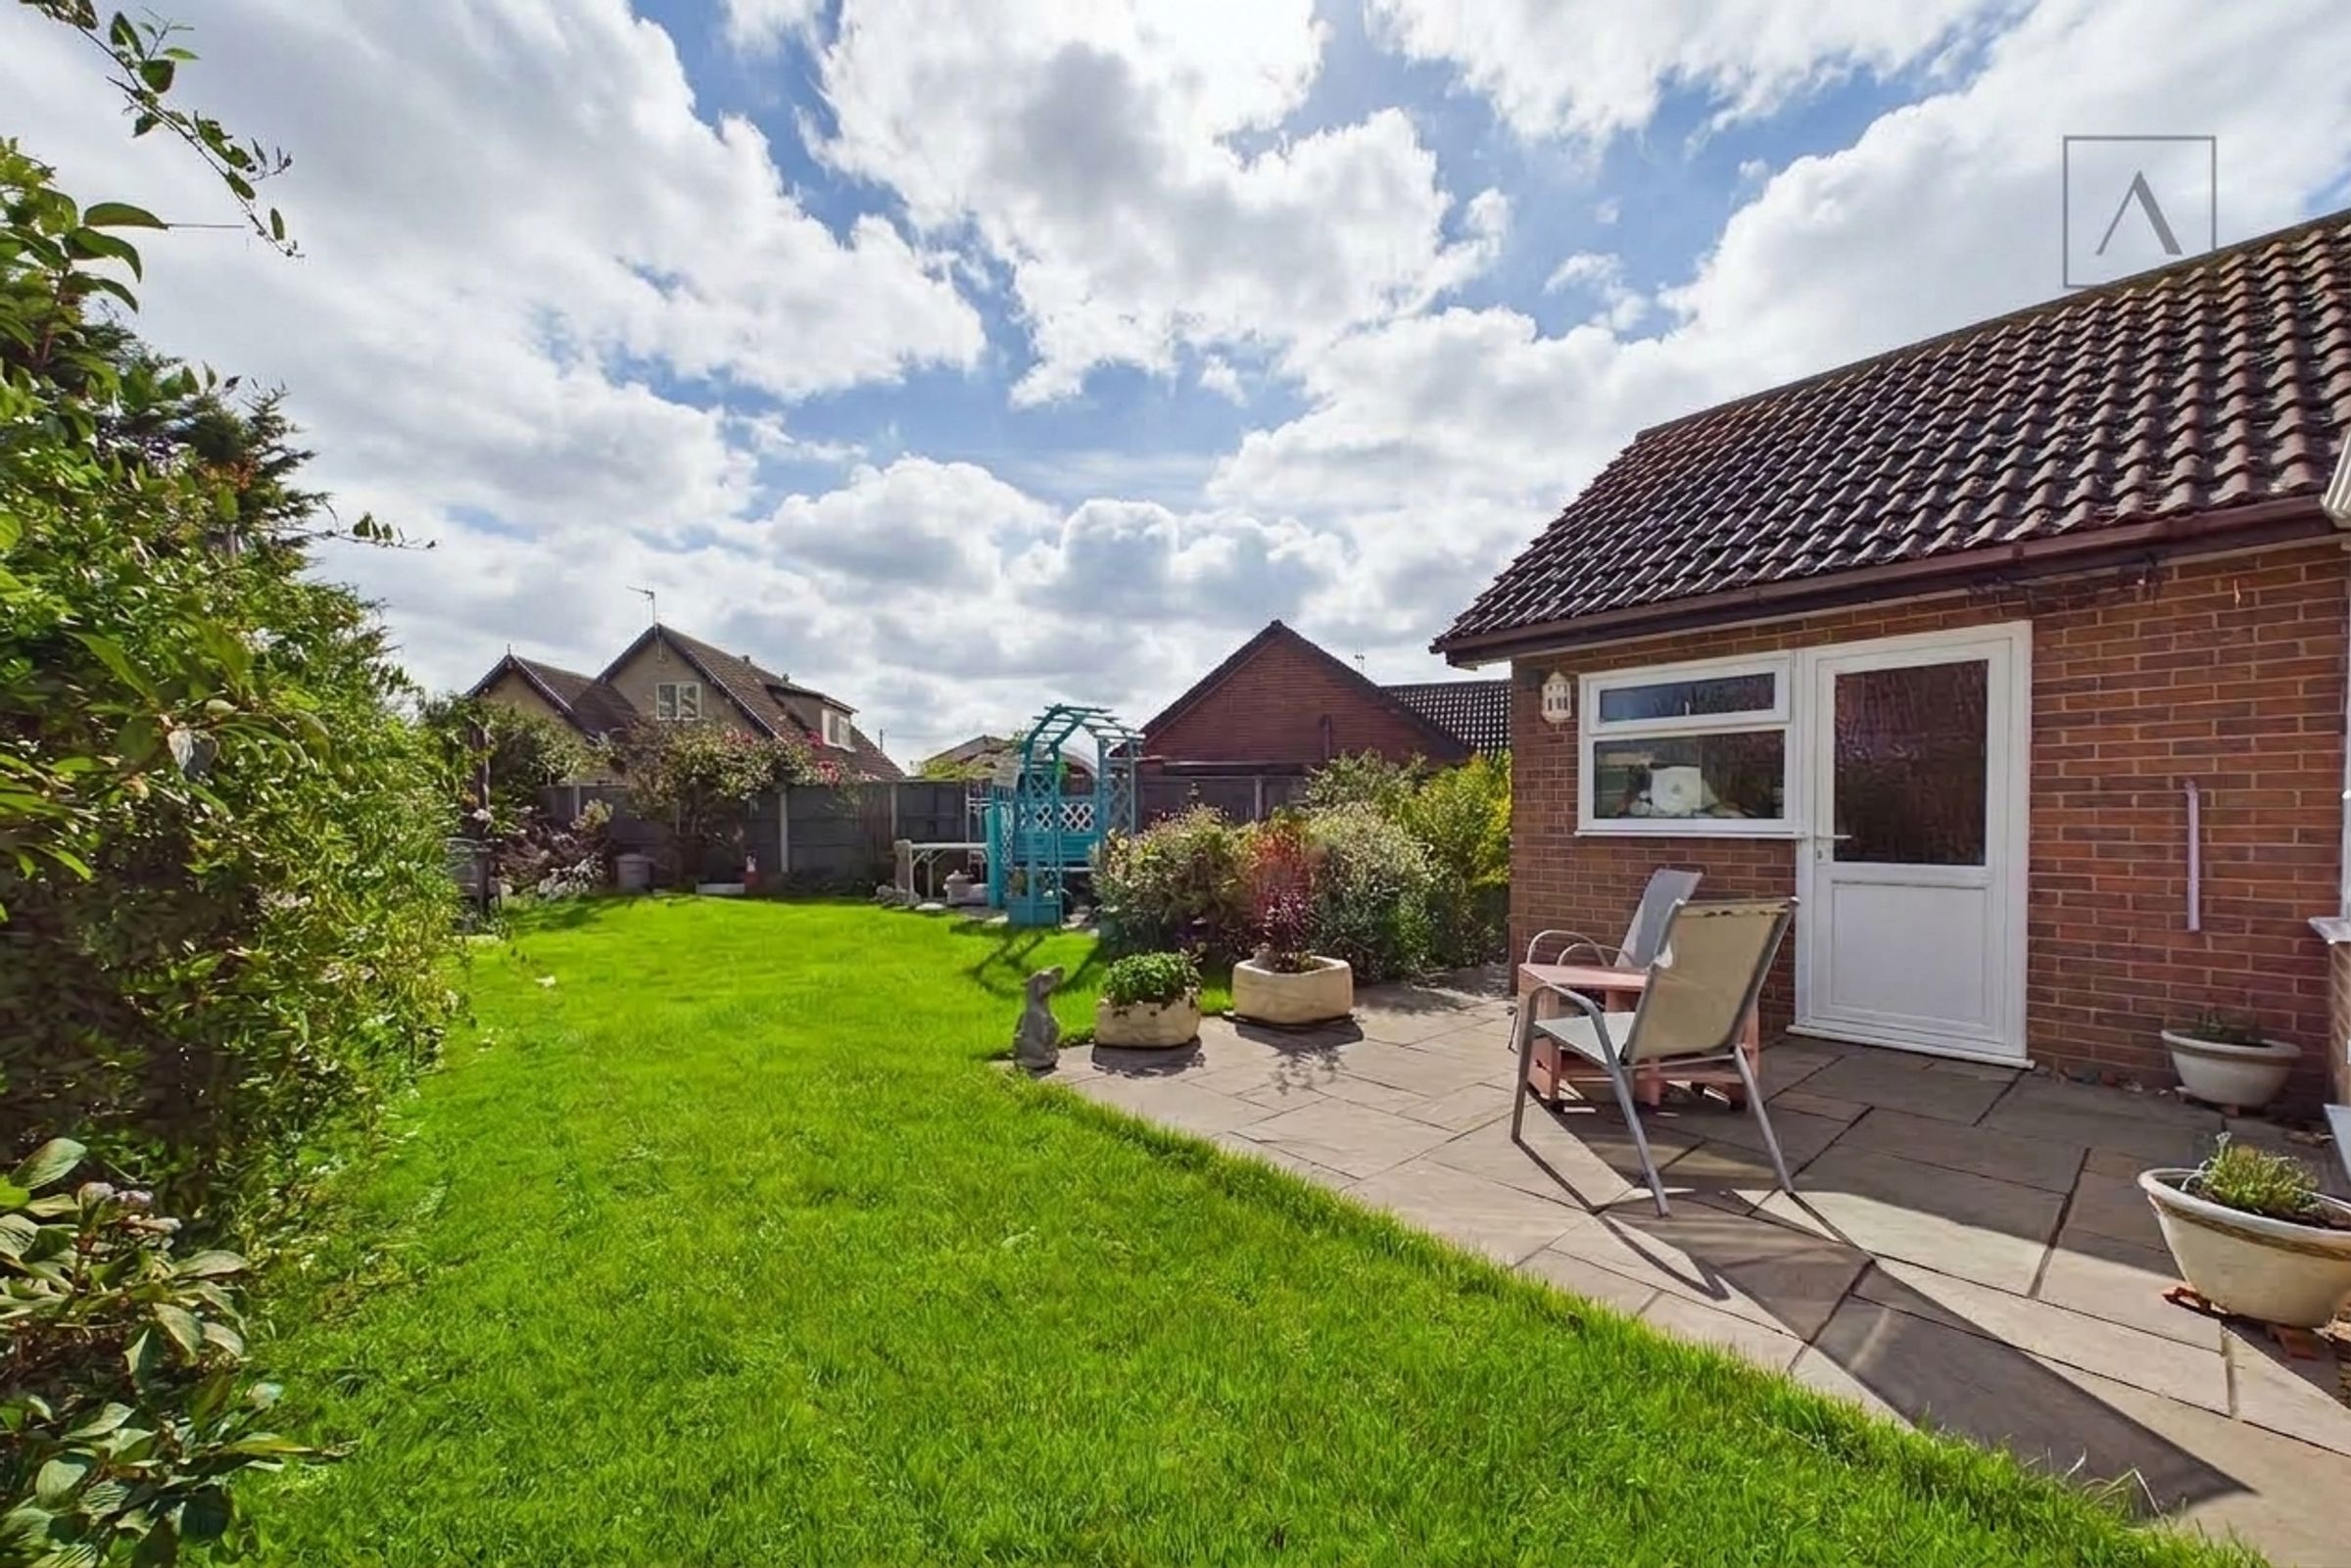
And the garden really is where this home comes into its own. There’s a real sense of space and privacy at the rear, but it still manages to feel homely rather than overwhelming. A tiled seating area gives you somewhere to bring out the table and chairs when the sun appears, while the lawn beyond leaves plenty of room to enjoy. Established planting adds pockets of colour and softens the surroundings, creating a garden that feels ready to be used rather than simply looked at. Out front, a private driveway provides parking for up to two vehicles, alongside a lawn and pathway leading you to the front door. Side access on both sides of the bungalow connects the front and rear, another small detail that makes everyday life that bit easier.
Parc Elen is the kind of place that suits an easier pace of life. Close enough to the coast for walks by the sea to become part of your routine yet tucked away enough that coming home feels like switching off for the day.
Key details
Broadband: up to 1800mbps
Parking: Driveway
732ft2 floor area
4672ft2 plot size
Freehold
Council tax band D
Local authority: Conwy County Council
Additional information
- Energy efficiency (current)
- C (69)
- Energy efficiency (potential)
- C (74)
- Is in a conservation area
- No
- Construction materials
- Brick and block


Near the property
Rooms and dimensions
Living Room
16' 7" x 10' 3" (5.05m x 3.12m)
Kitchen
11' 4" x 10' 11" (3.45m x 3.34m)
Bedroom 1
12' 0" x 11' 0" (3.65m x 3.36m)
Bedroom 2
11' 5" x 8' 8" (3.47m x 2.64m)
Sunroom
17' 8" x 9' 0" (5.39m x 2.74m)
Bathroom
8' 9" x 6' 11" (2.67m x 2.12m)
Garage
18' 5" x 8' 4" (5.61m x 2.53m)
Properties you may like
Disclaimer - These details are provided as a guide and do not form part of any offer or contract. While care has been taken to ensure accuracy, descriptions, images and plans are for guidance only and should not be relied on as statements of fact. Some images may have been enhanced or generated using artificial intelligence for illustrative purposes only and should not be relied upon as an accurate representation of the property. All measurements are approximate. Buyers should check any information they wish to rely on through inspection or other means. We have not tested any services, systems or appliances and cannot confirm that they are in working order. We act on behalf of the seller and are not authorised to make any statements or warranties about the property. We accept no responsibility for any loss or costs arising from reliance on these details. Information about our terms of business and privacy policy is available on our website. © ACREA Estate Agency 2026