Like the look of this property?
We would love to hear from you and arrange a viewing of this property. Get in touch now!
Looking to sell a property?
You can get a free online or in person valuation.
Property features
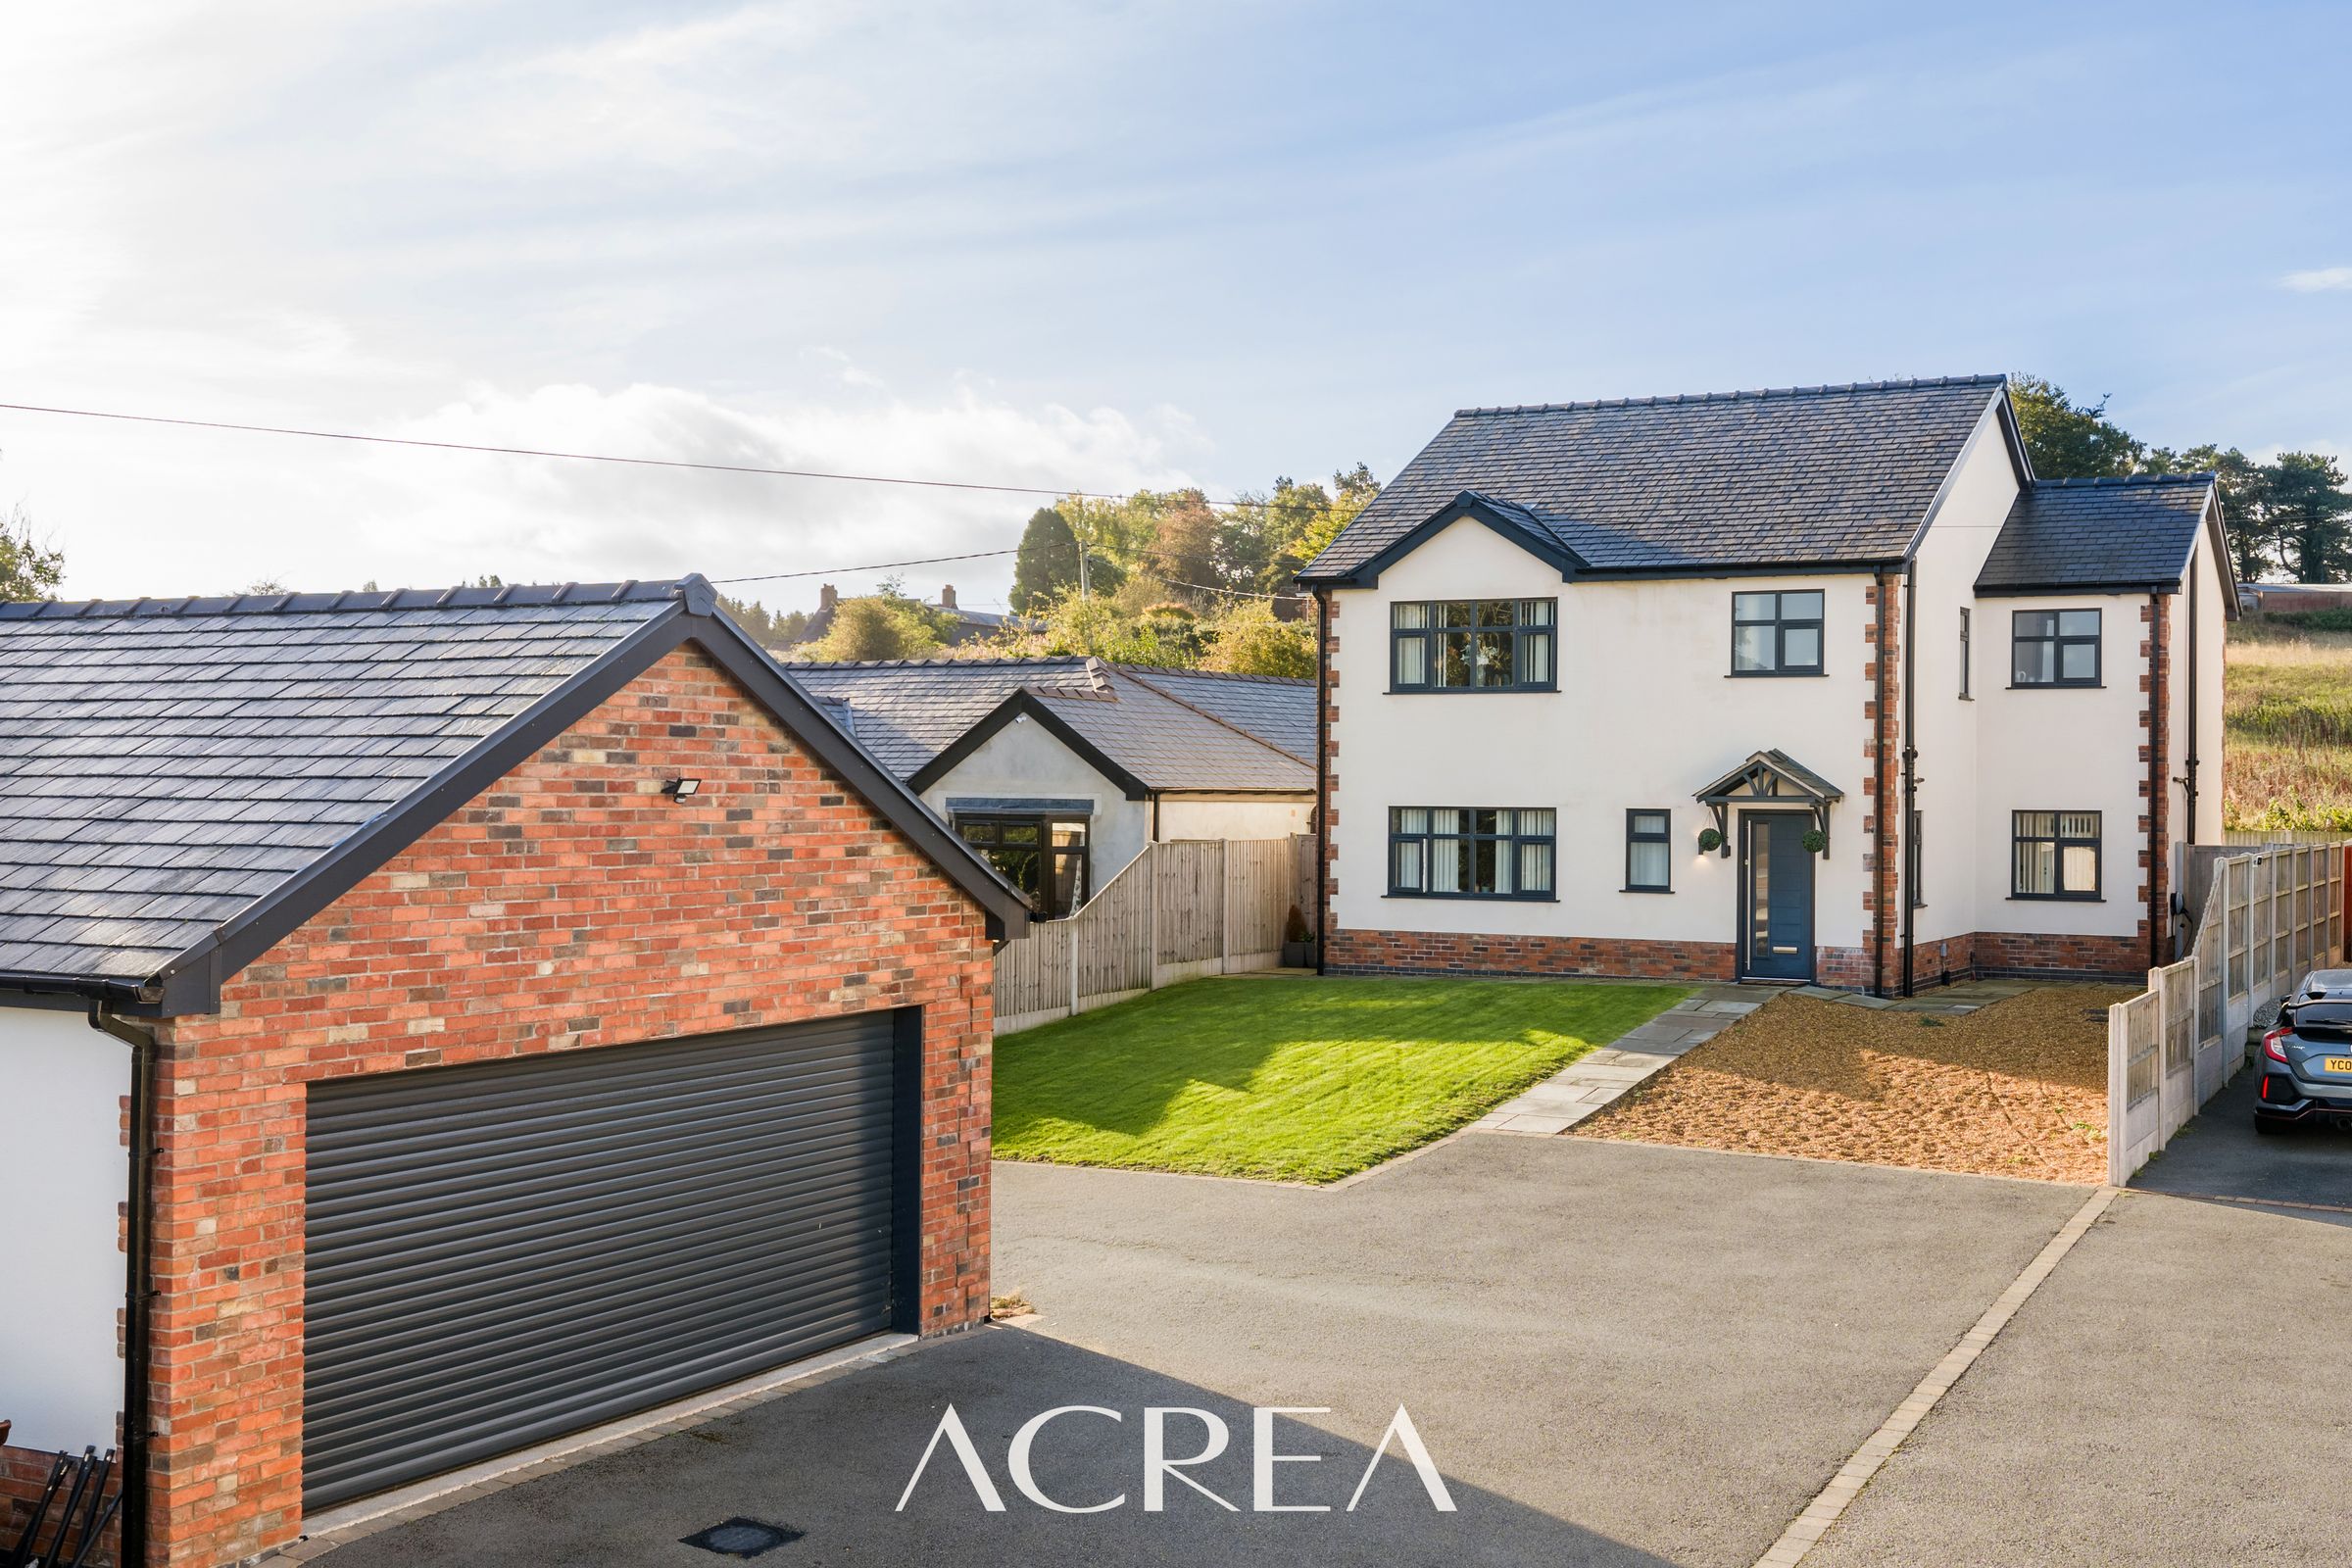
Detached family home
New build in a desirable, non-estate location
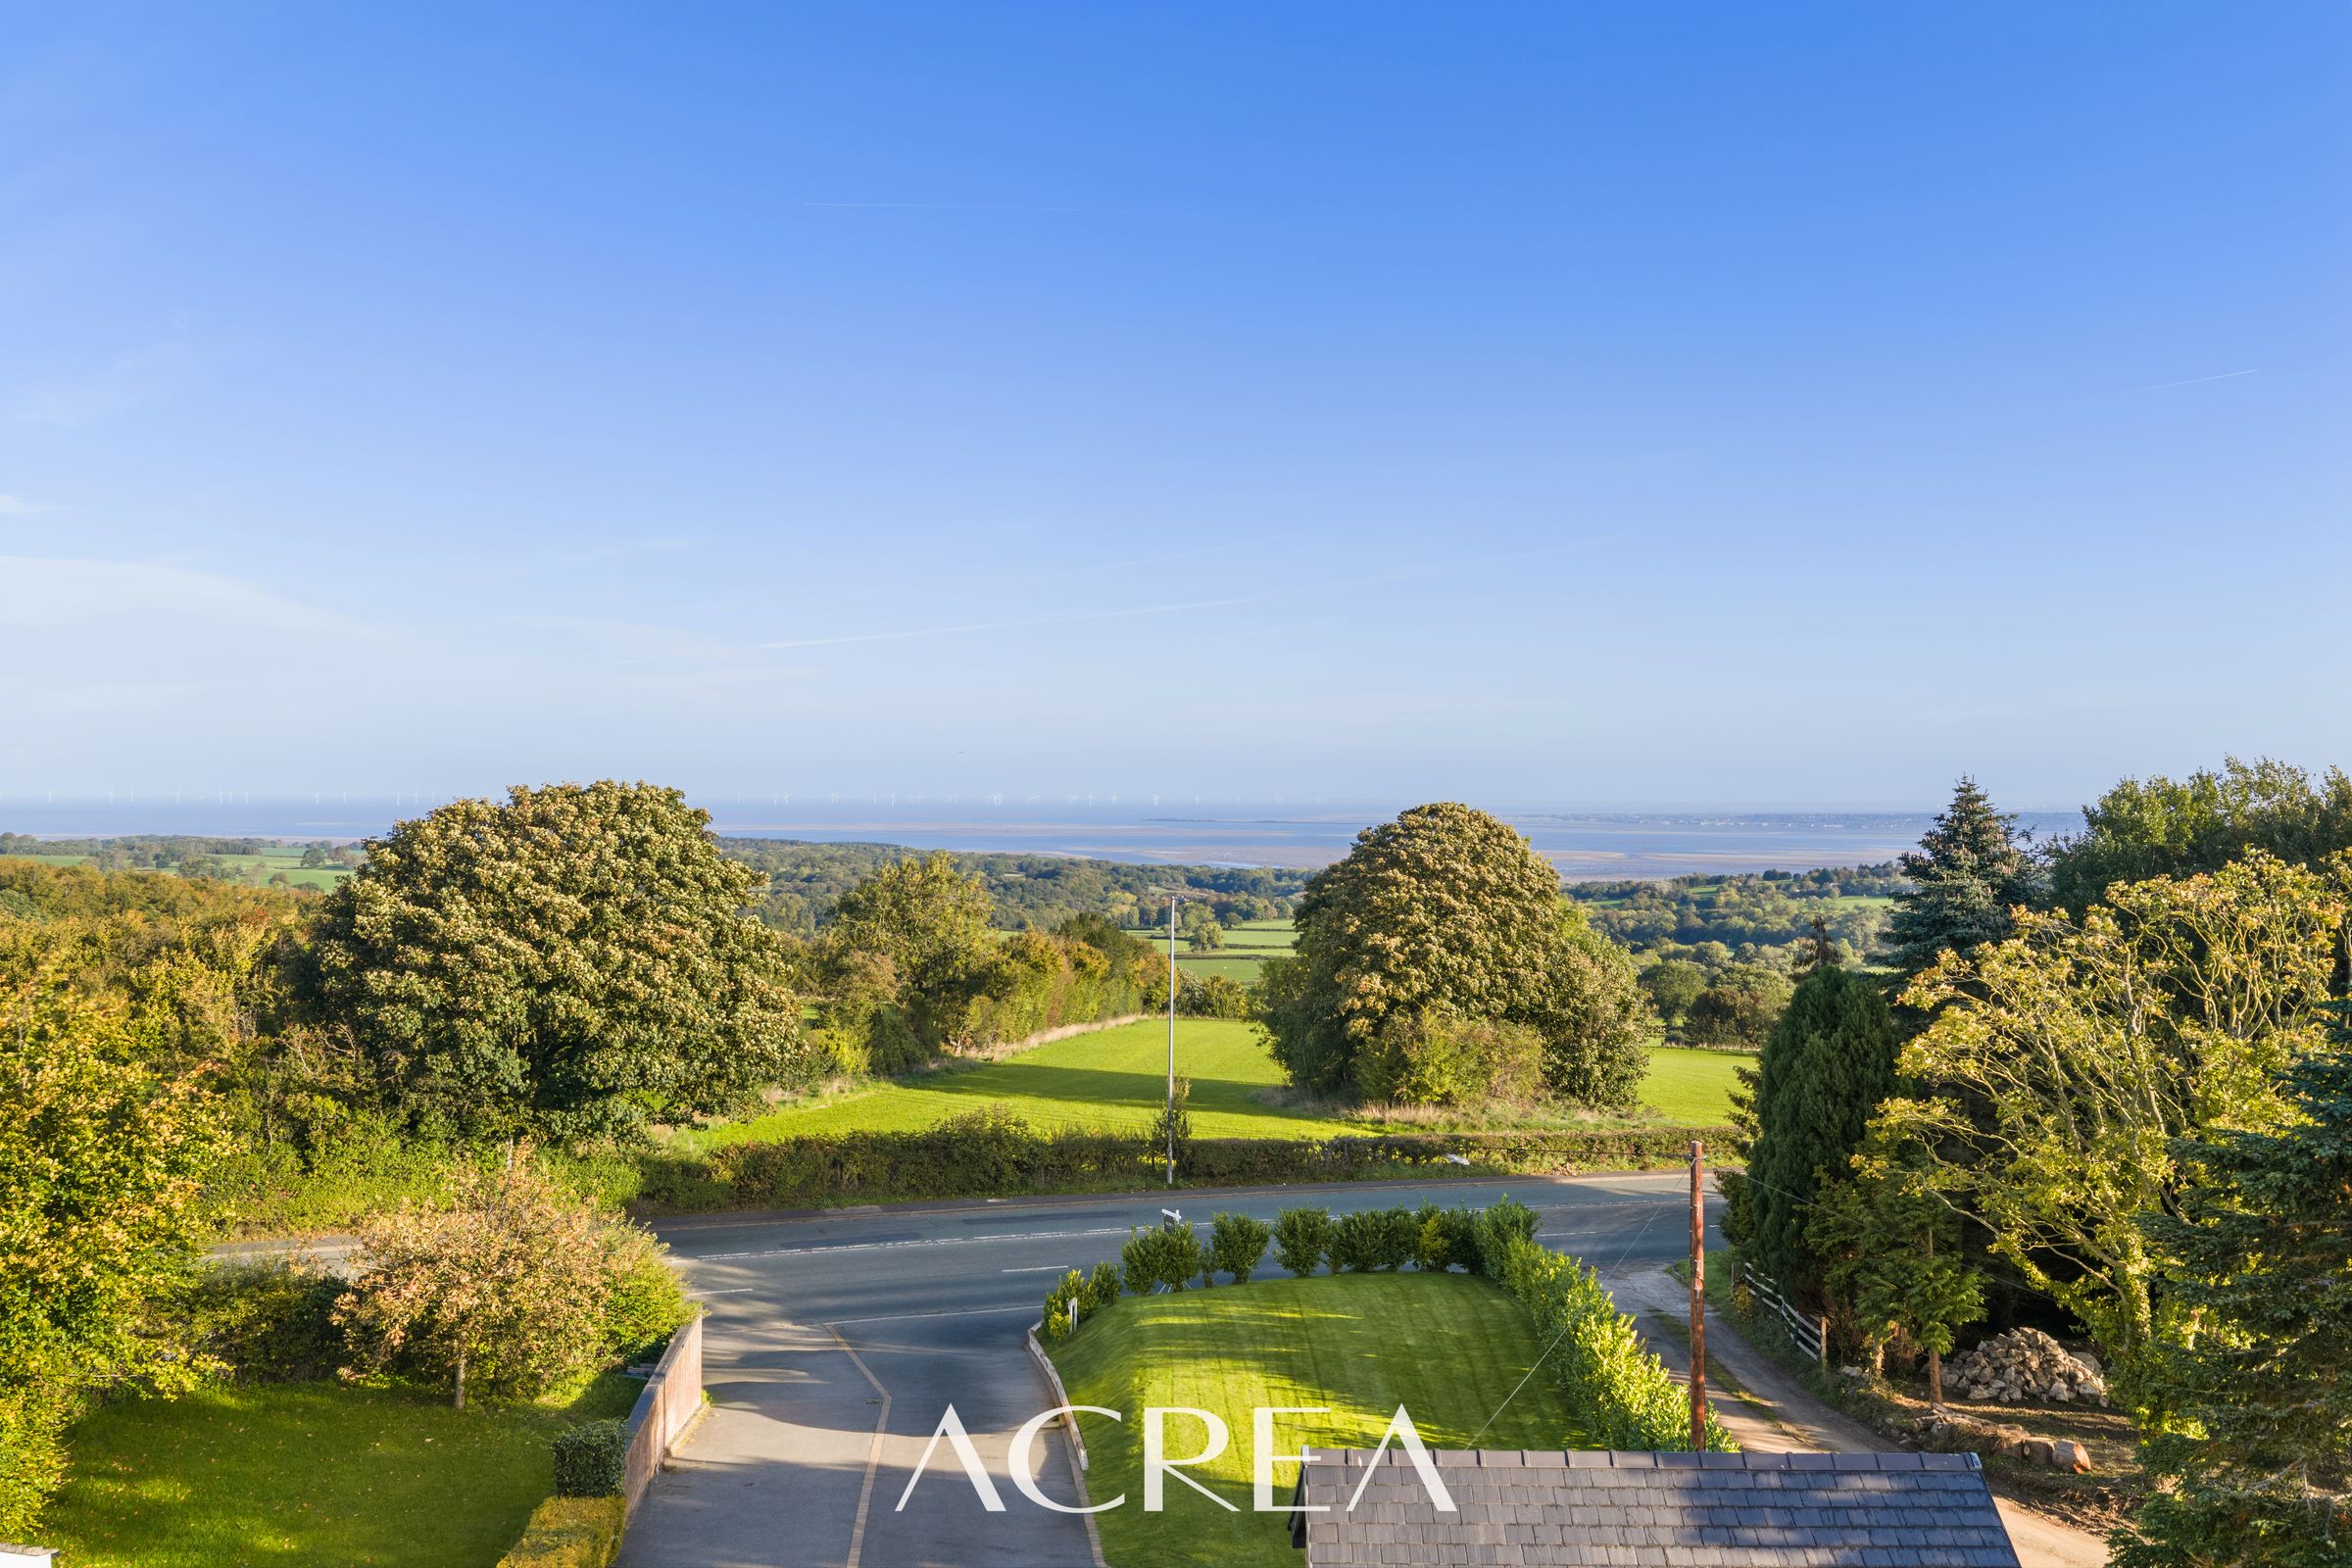
Scenic rural views
Four bedrooms
A blend of modern design and homely comfort
Private driveway
About this property
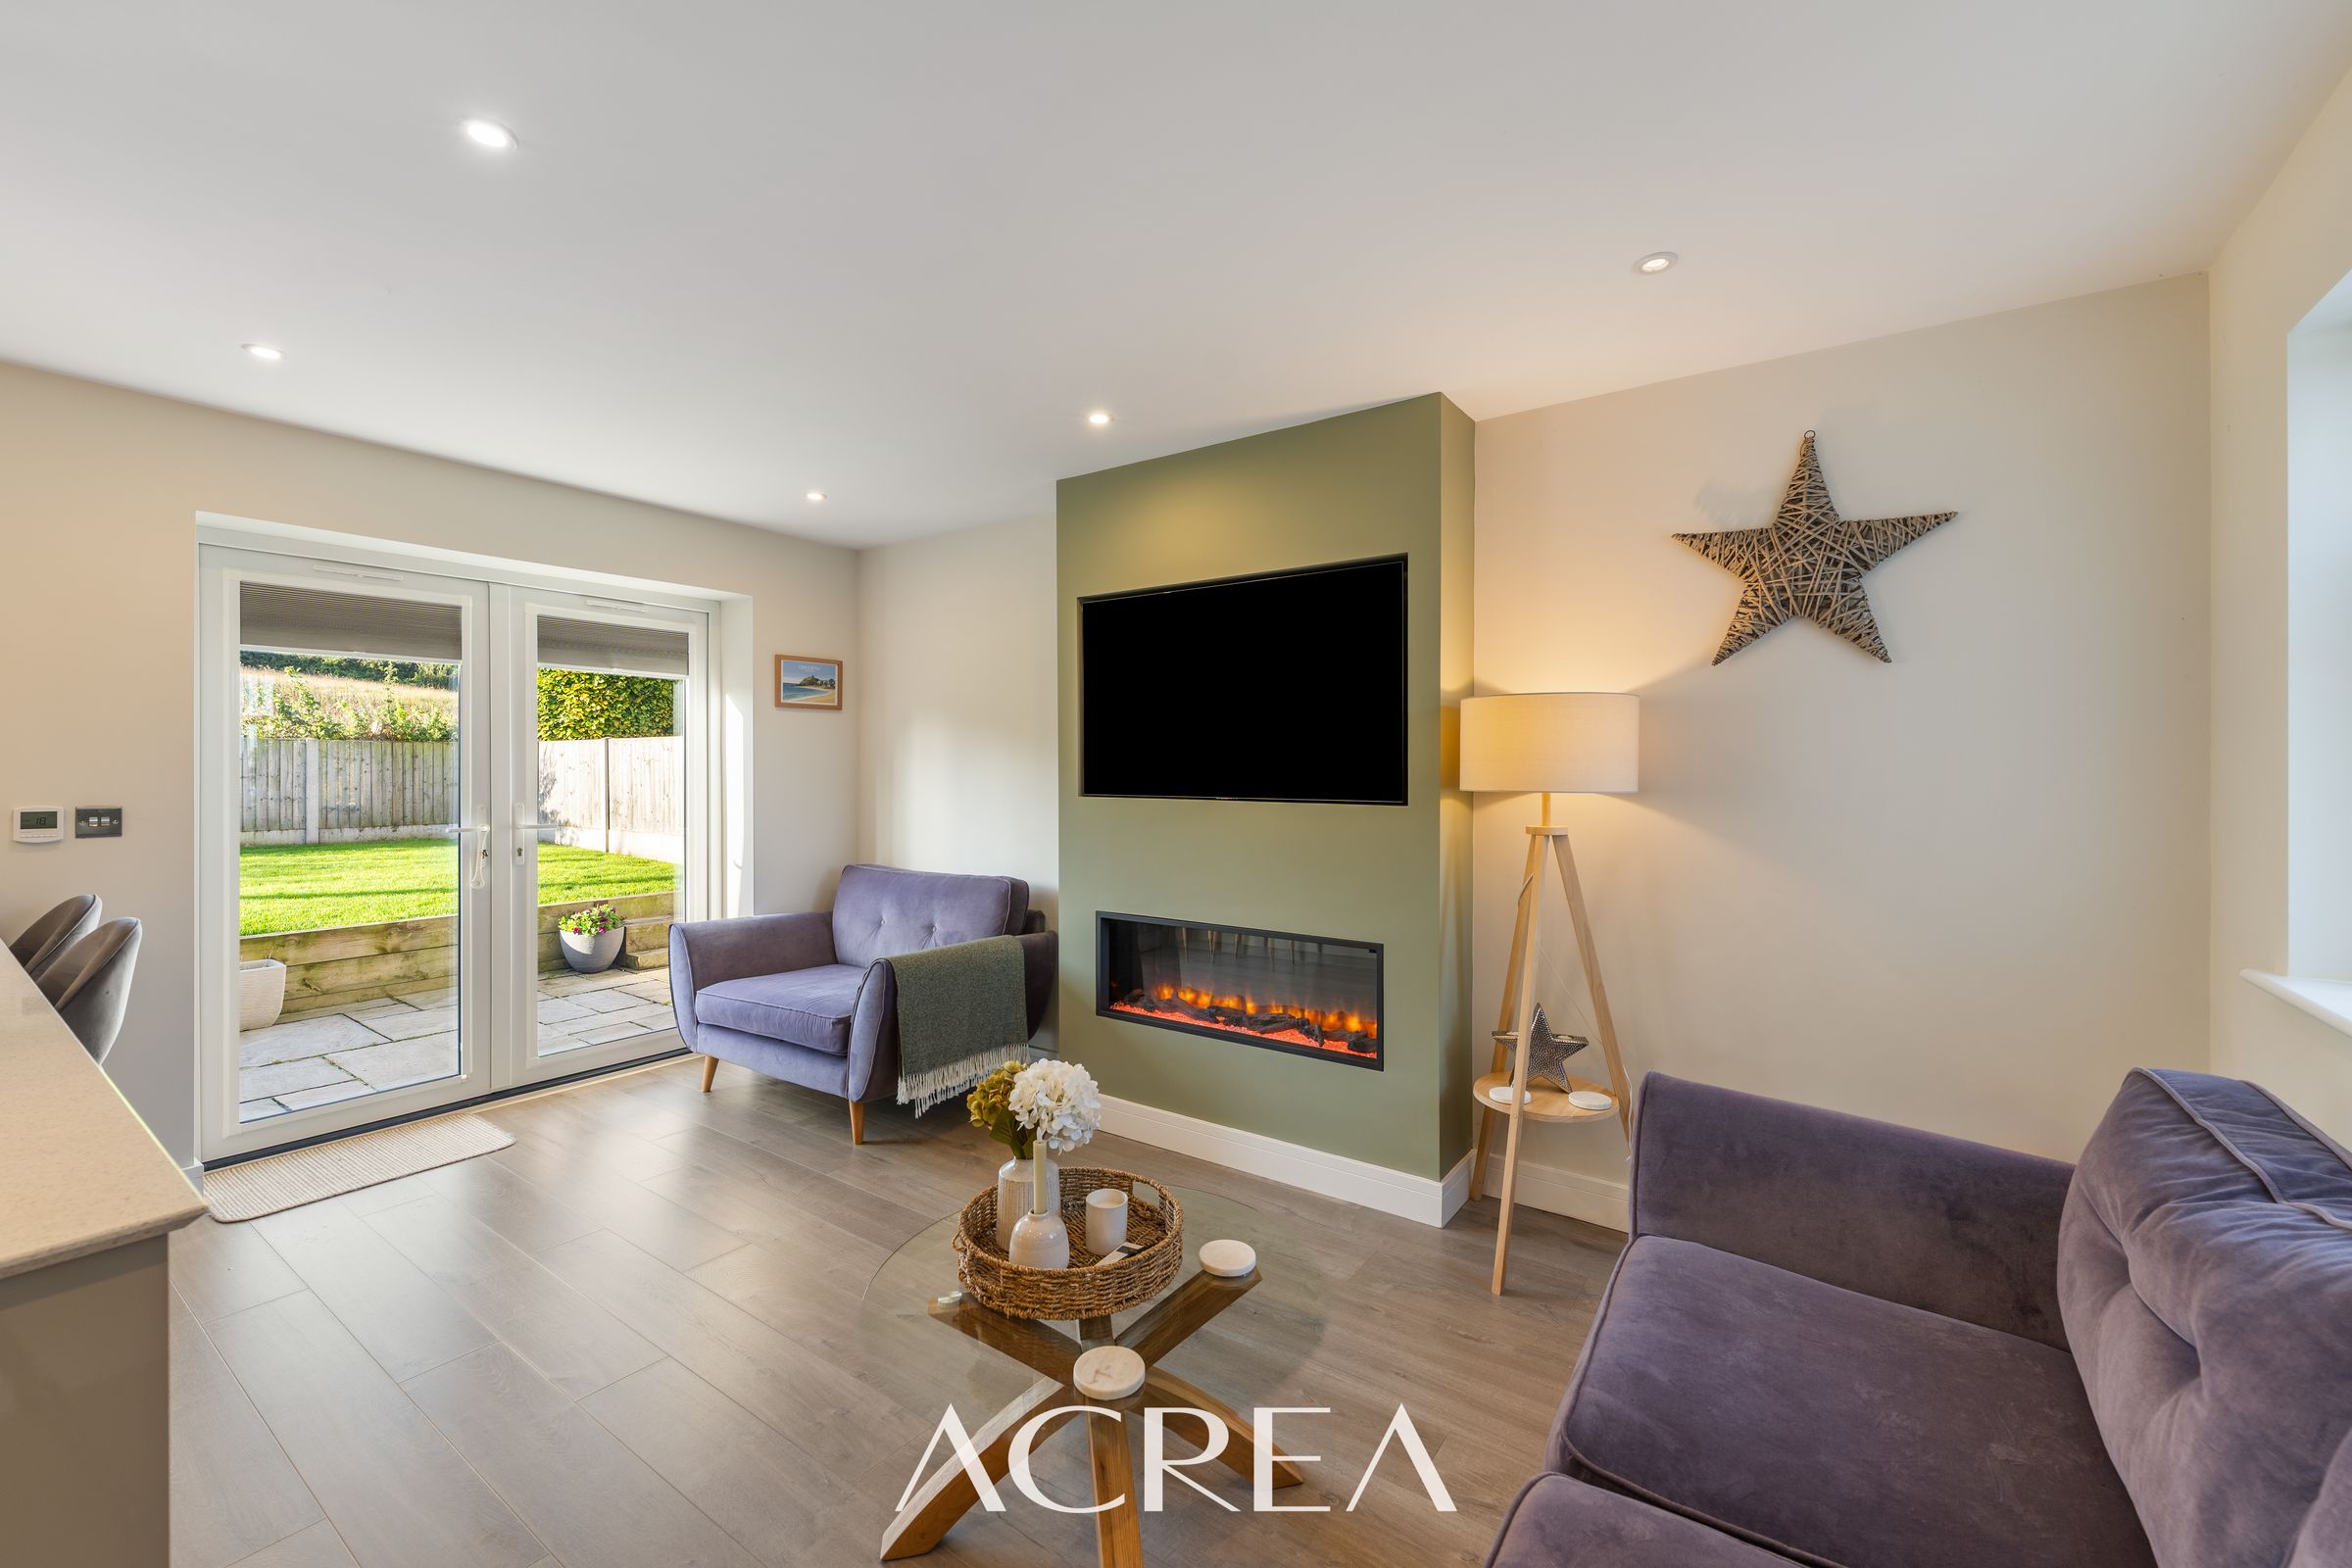
Bryn Awel brings together the best of modern family living and the charm of a countryside setting, with a warmth that makes it feel like home from the moment you arrive. The driveway sets the tone as you approach, with rural views giving a sense of space and privacy that's hard to come by. It's all the comfort and convenience of a modern home, without the feeling of being on a new build estate. Somewhere you can enjoy the peace of the countryside while still having a home perfectly suited to everyday family life.
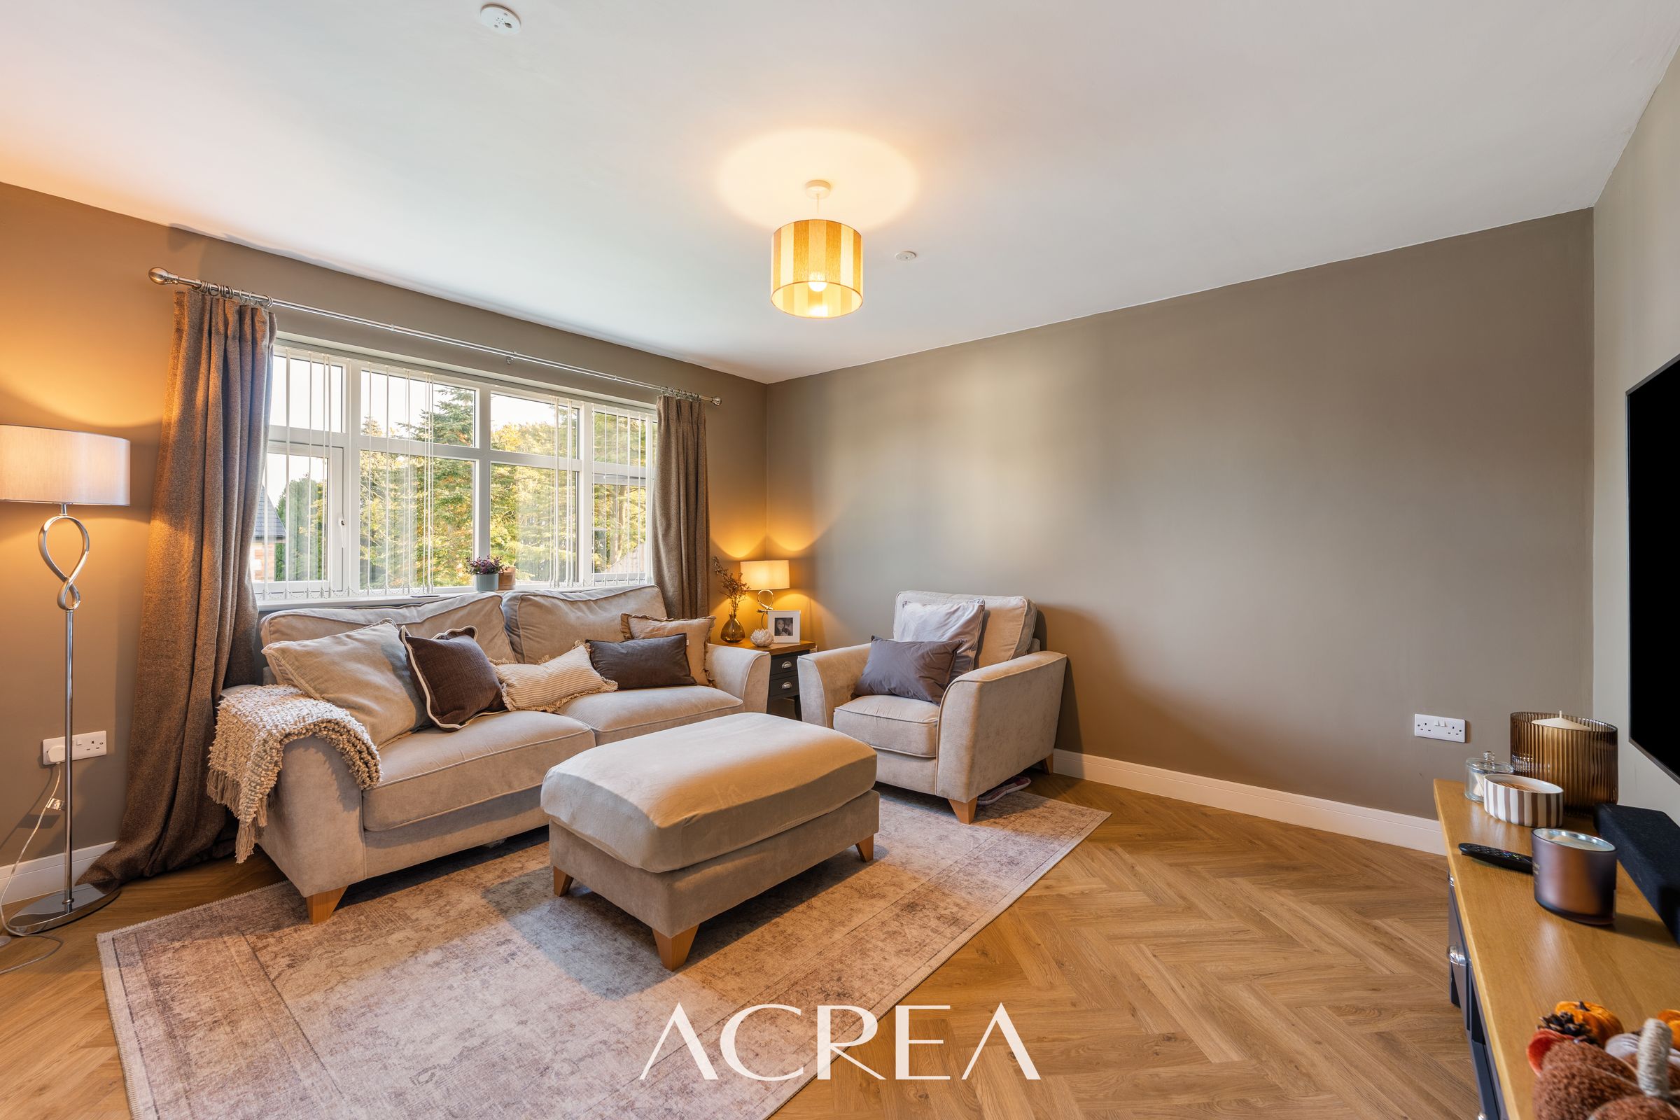
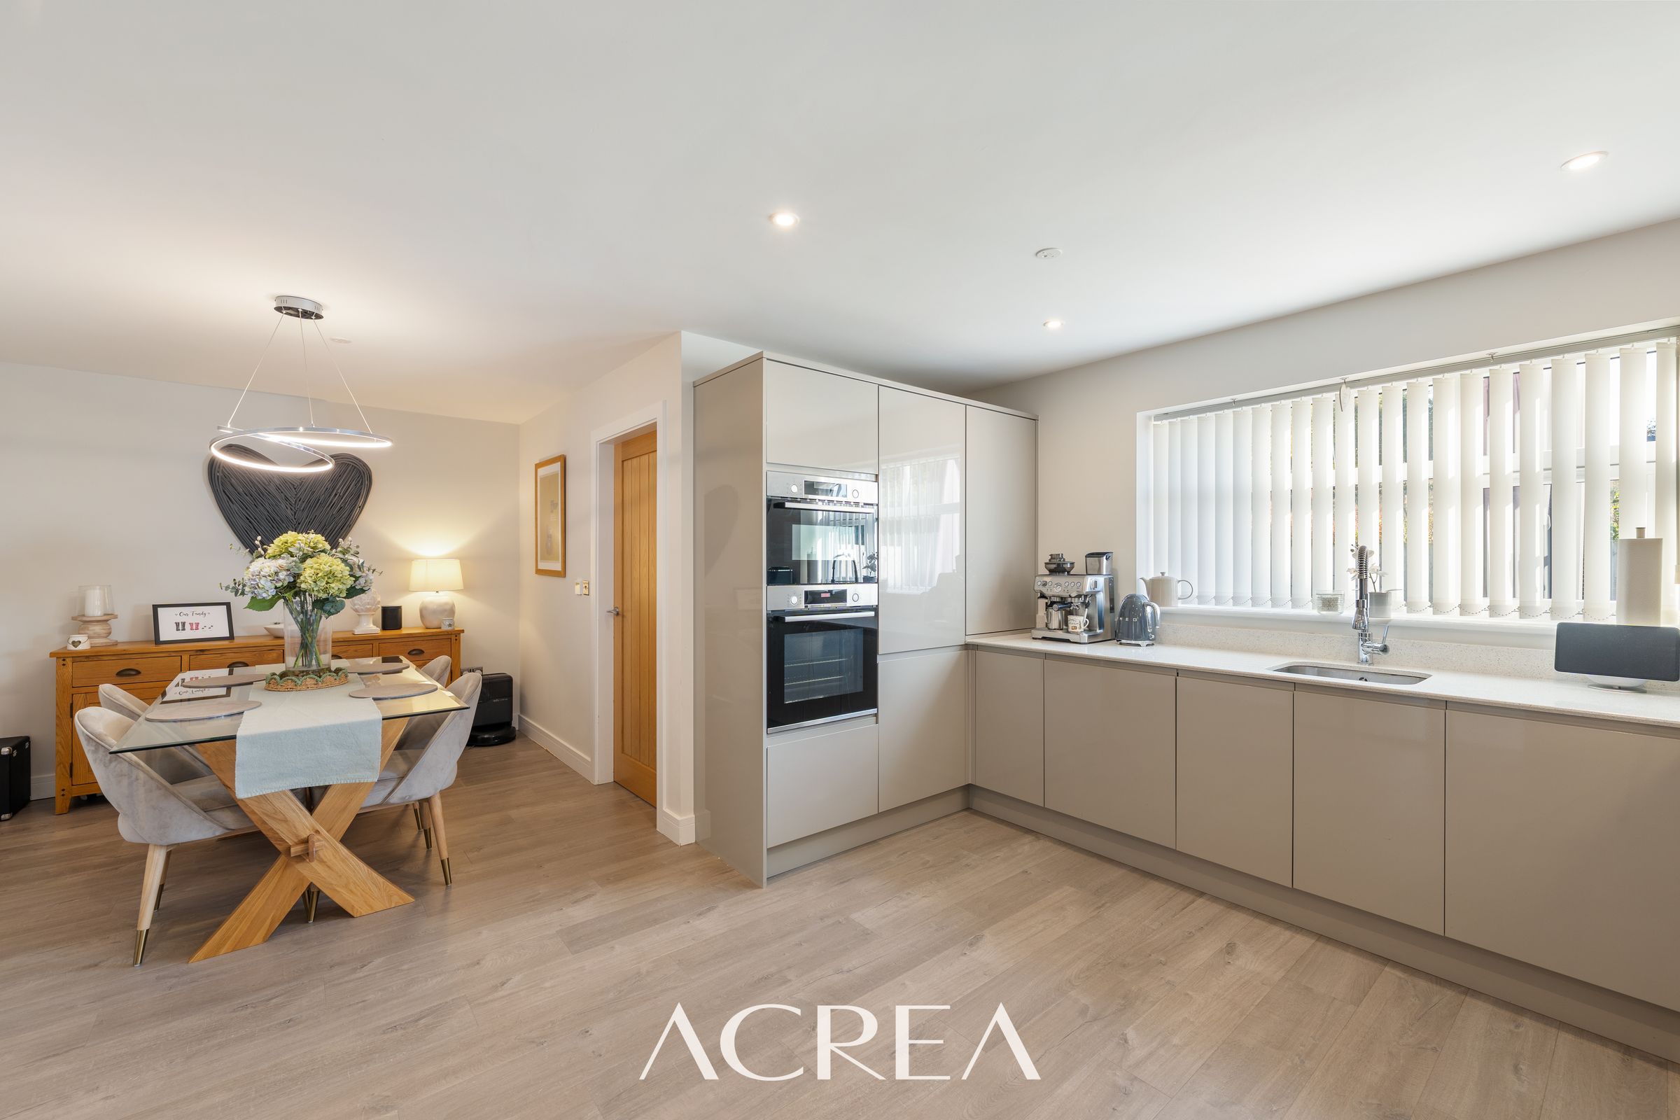
Inside, the open plan kitchen, dining and living space is where everyday life comes together. Think slow Sunday breakfasts, evenings curled up on the sofa watching a film, and weekends spent entertaining family and friends. The modern kitchen flows naturally into the dining and living areas, with a feature media wall adding a contemporary touch while keeping that cosy, welcoming feel. A separate snug offers another lovely space to retreat to, whether it's a quiet evening with a book, a cosy film night or somewhere for the children to enjoy their own space. A separate utility room keeps the practical side of family life neatly tucked away, with direct access to the rear garden, while a downstairs WC adds that extra convenience for busy family days and visiting guests.
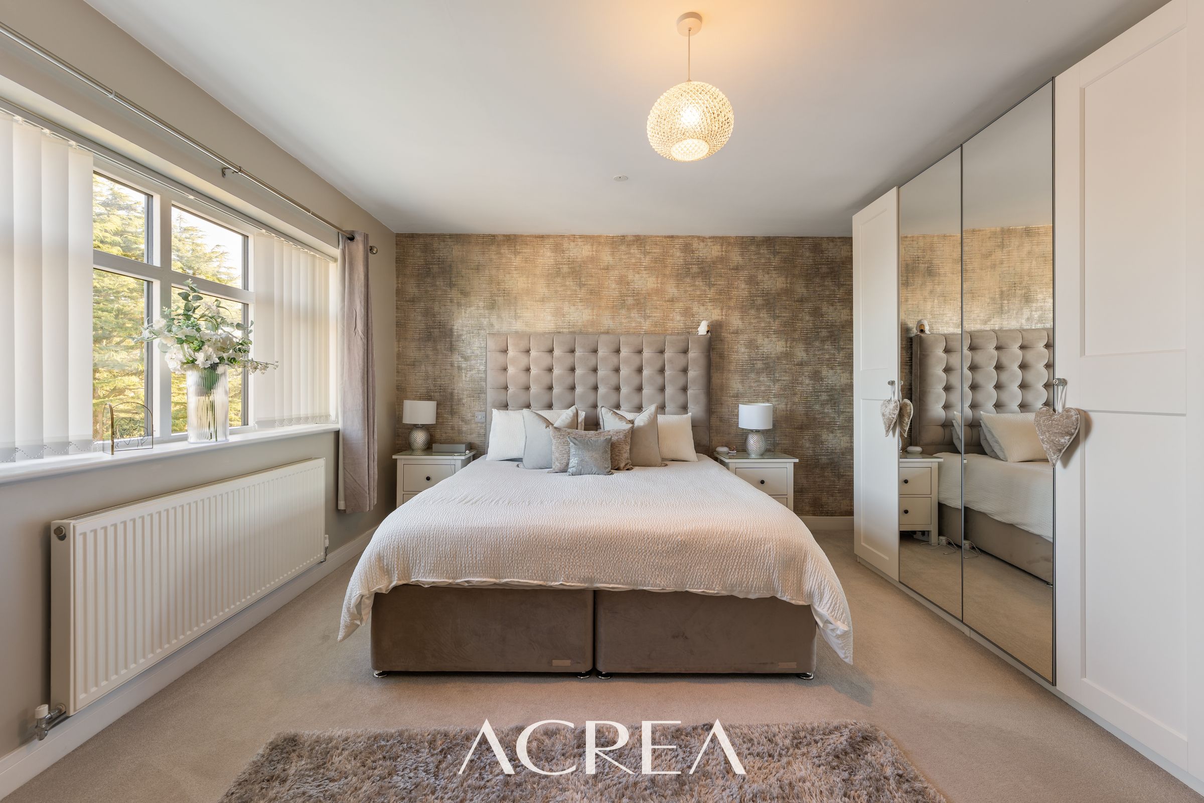
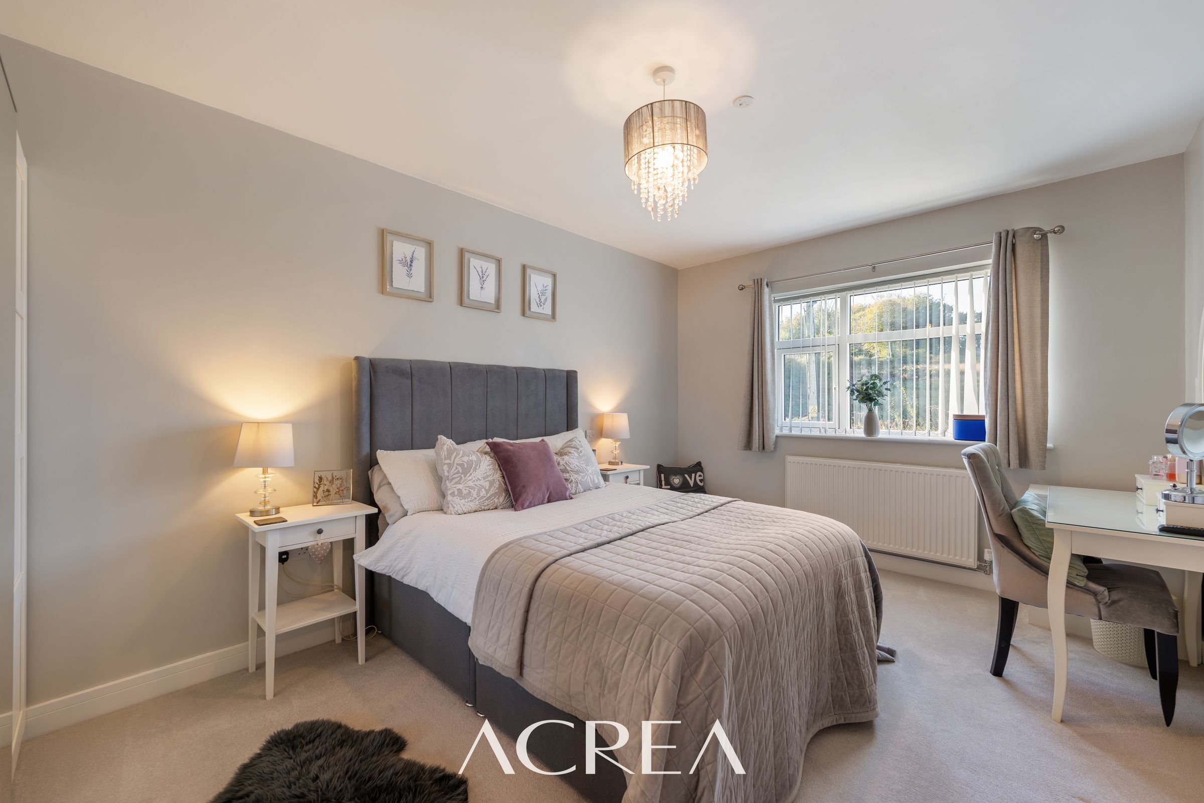
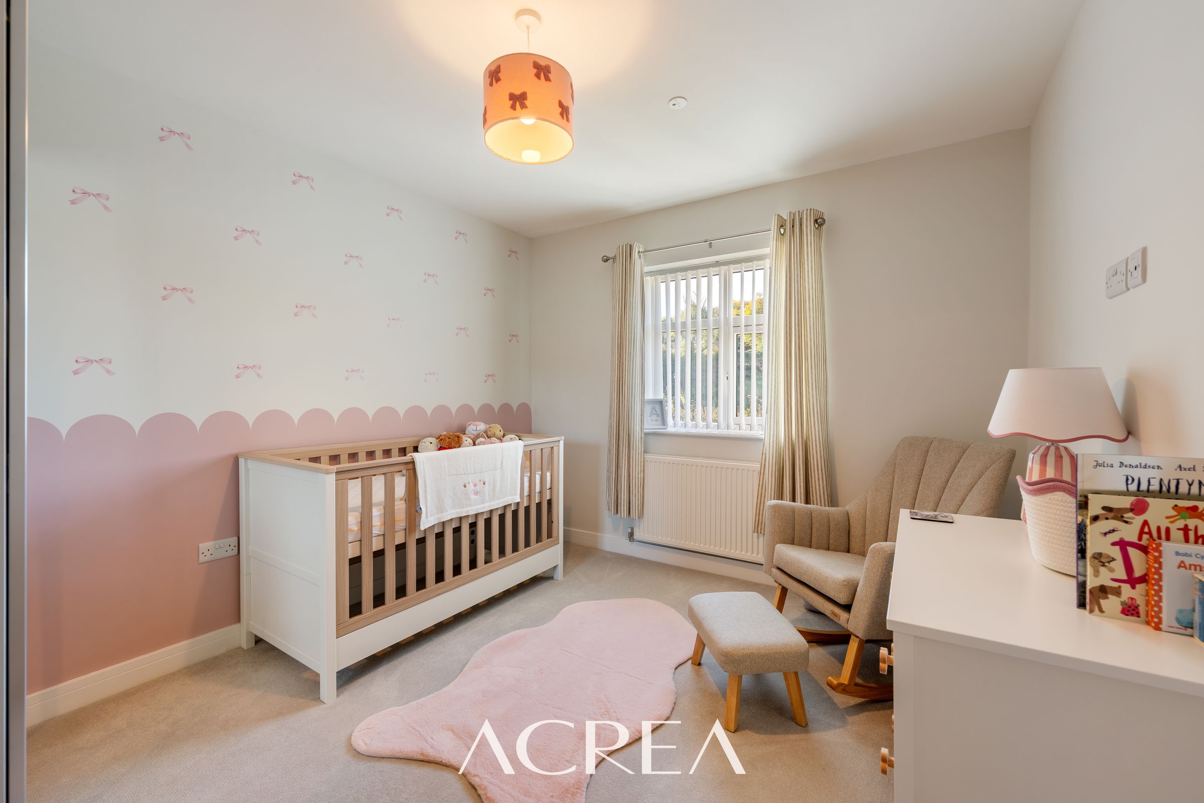
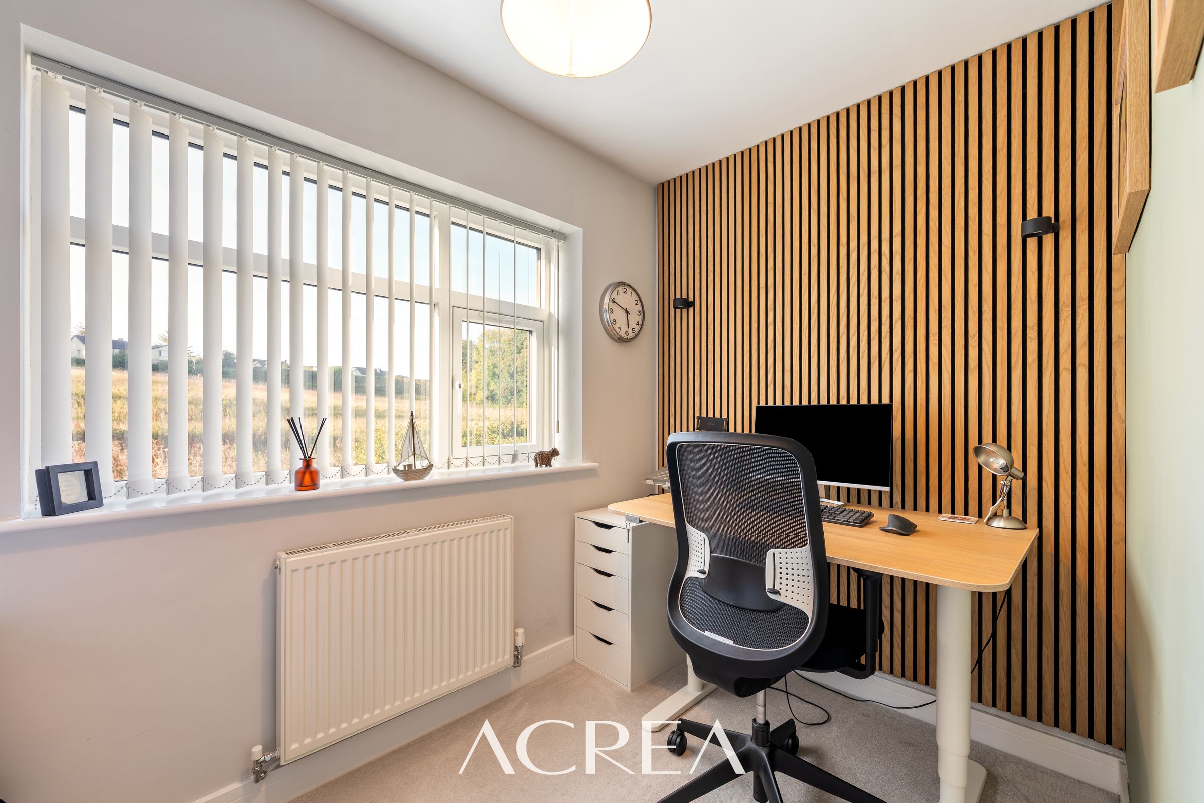
Upstairs, four bedrooms are currently arranged as two double bedrooms, a nursery and a home office. Whether you're growing your family, working from home or simply looking for a little extra space, there's flexibility to make each room work for you. The neutral décor throughout creates a calm, relaxing feel, ready for someone new to make it their own.
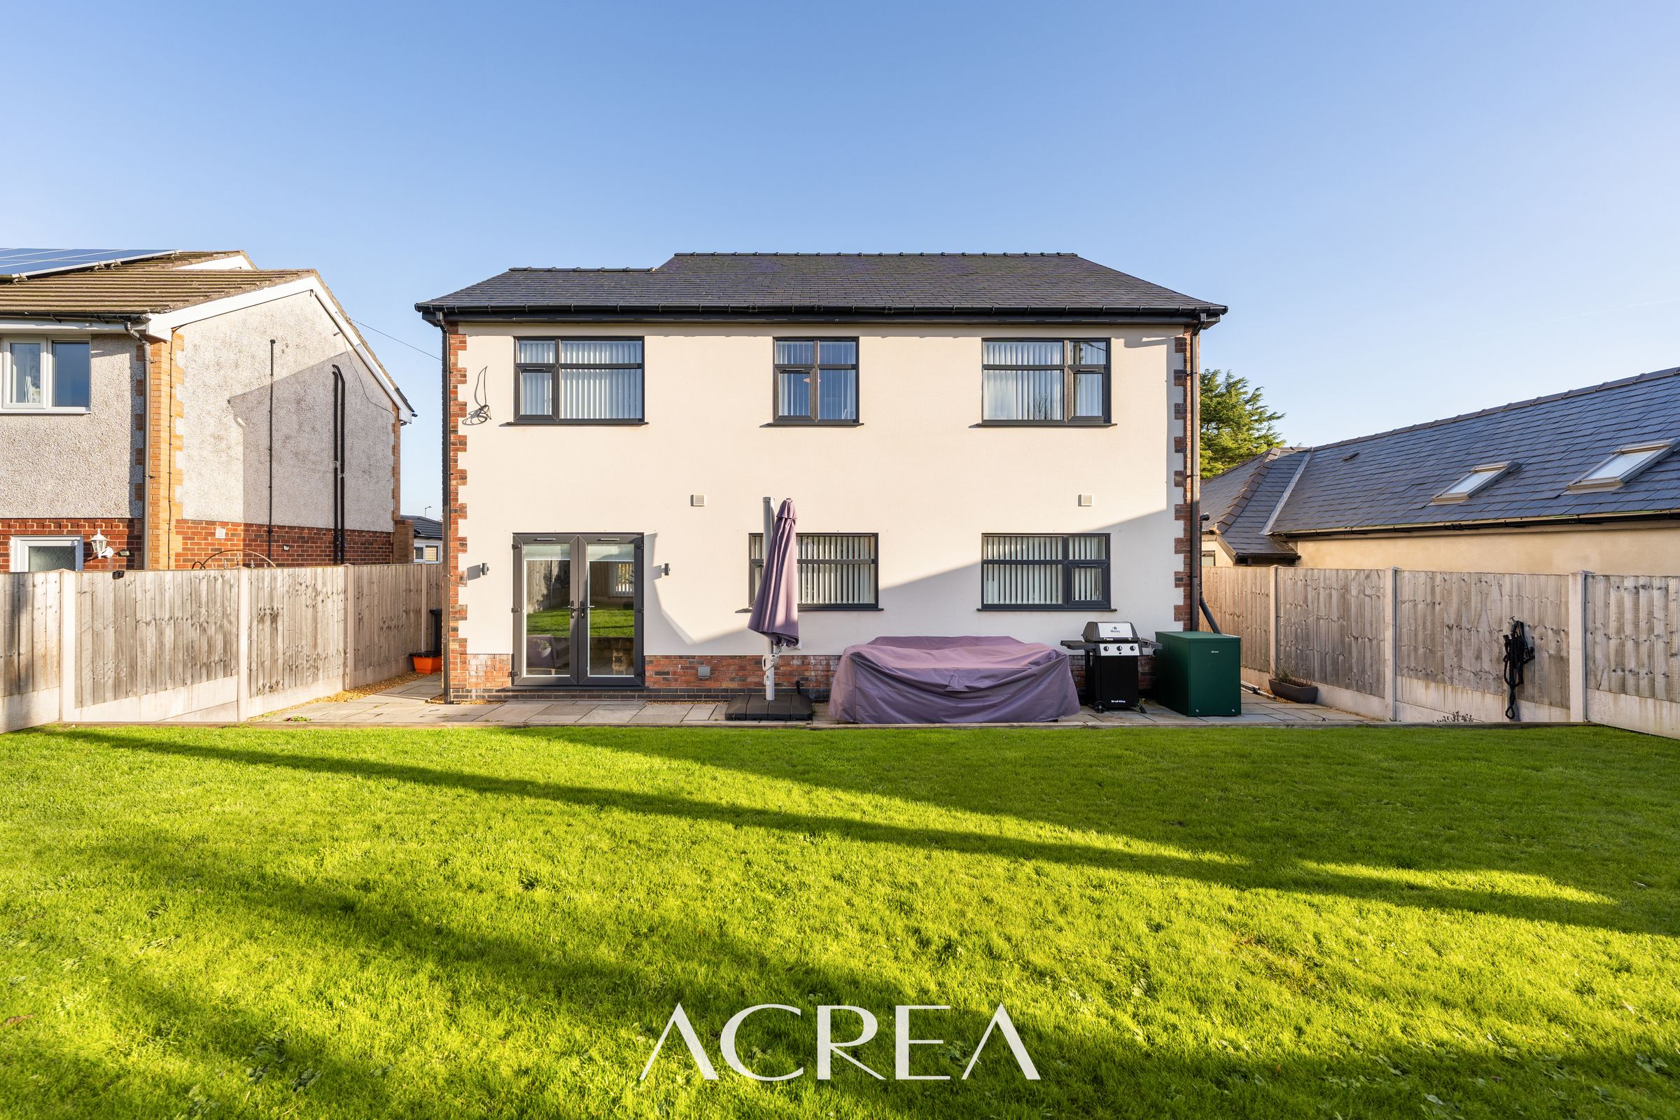
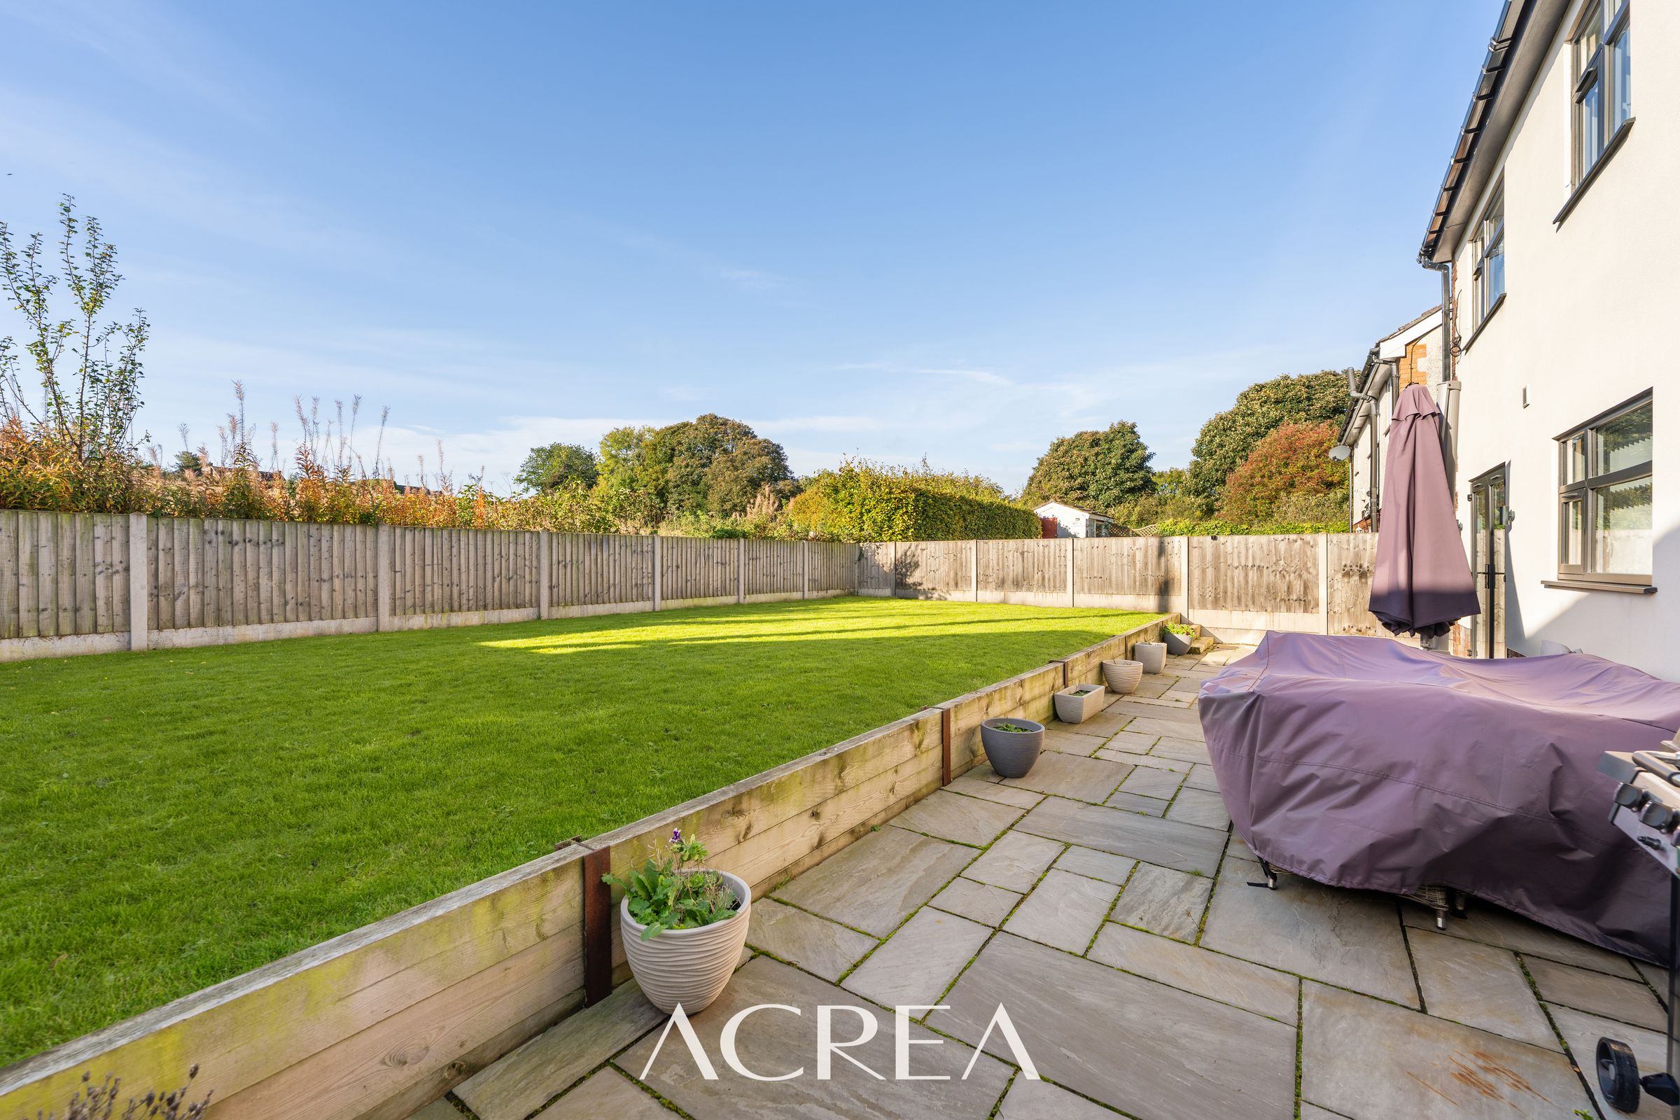
Outside, the garden is made for enjoying those slower moments. Summer barbecues on the tiled seating area, children playing on the lawn, or a quiet morning coffee looking out towards the countryside. With open rural views and no neighbouring homes overlooking, it's a private spot to spend time outdoors and make the most of warmer days.
A Note from the Seller:
“We were initially drawn to the area because of its semi-rural location, having previously lived in a more built-up area, and this attractive new-build property was exactly what we had been looking for. It offers the best of both worlds, having easy access, while still being situated in a small, quiet village. The beautiful views across the Dee Estuary further add to the appeal. The secure garden has been perfect for us as a family with pets and provides a fantastic space for relaxing and socialising. We have absolutely loved our time here and have made some wonderful memories in the property. However, as our family grows, we have made the difficult decision to move on in search of more space for the next chapter of our lives.”
Key details
Broadband: up to 1800mbps
Parking: Driveway
1572ft2 floor area
10204ft2 plot size
Freehold
Council tax band F
Local authority: Flintshire Council
Additional information
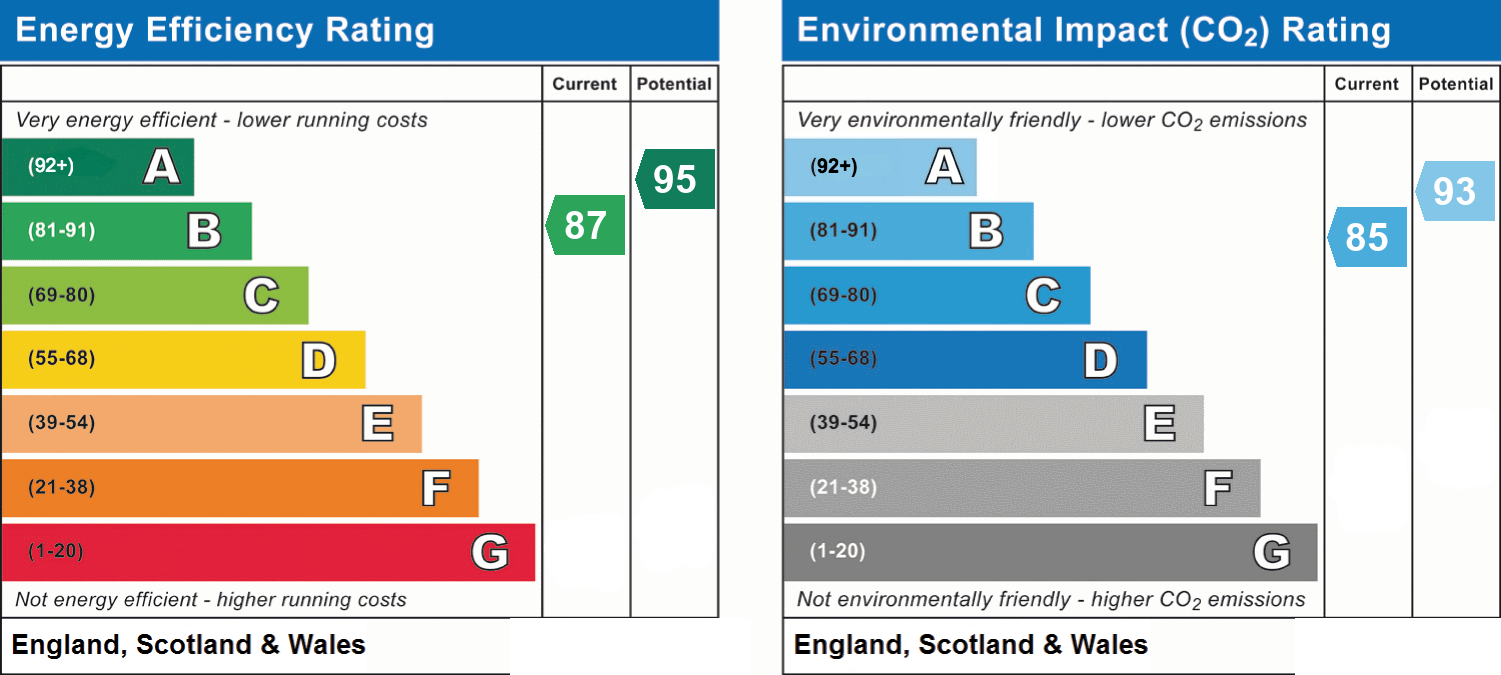
- Energy efficiency (current)
- B (87)
- Energy efficiency (potential)
- A (95)
- Environmental impact (current)
- B (85)
- Environmental impact (potential)
- A (93)
- Is in a conservation area
- No
- Is a listed property
- No
- Coalfield / mining
- Yes
- Construction materials
- Brick and block


Near the property
Rooms and dimensions
Lounge
15' 5" x 13' 4" (4.70m x 4.06m)
Kitchen / dining area
30' 8" x 15' 1" (9.35m x 4.60m)
Utility Room
8' 6" x 5' 10" (2.59m x 1.78m)
Bedroom 1
15' 5" x 13' 4" (4.70m x 4.06m)
Bedroom 2
15' 1" x 10' 2" (4.60m x 3.10m)
Bedroom 3
11' 7" x 10' 2" (3.53m x 3.10m)
Bedroom 4
9' 6" x 6' 0" (2.90m x 1.83m)
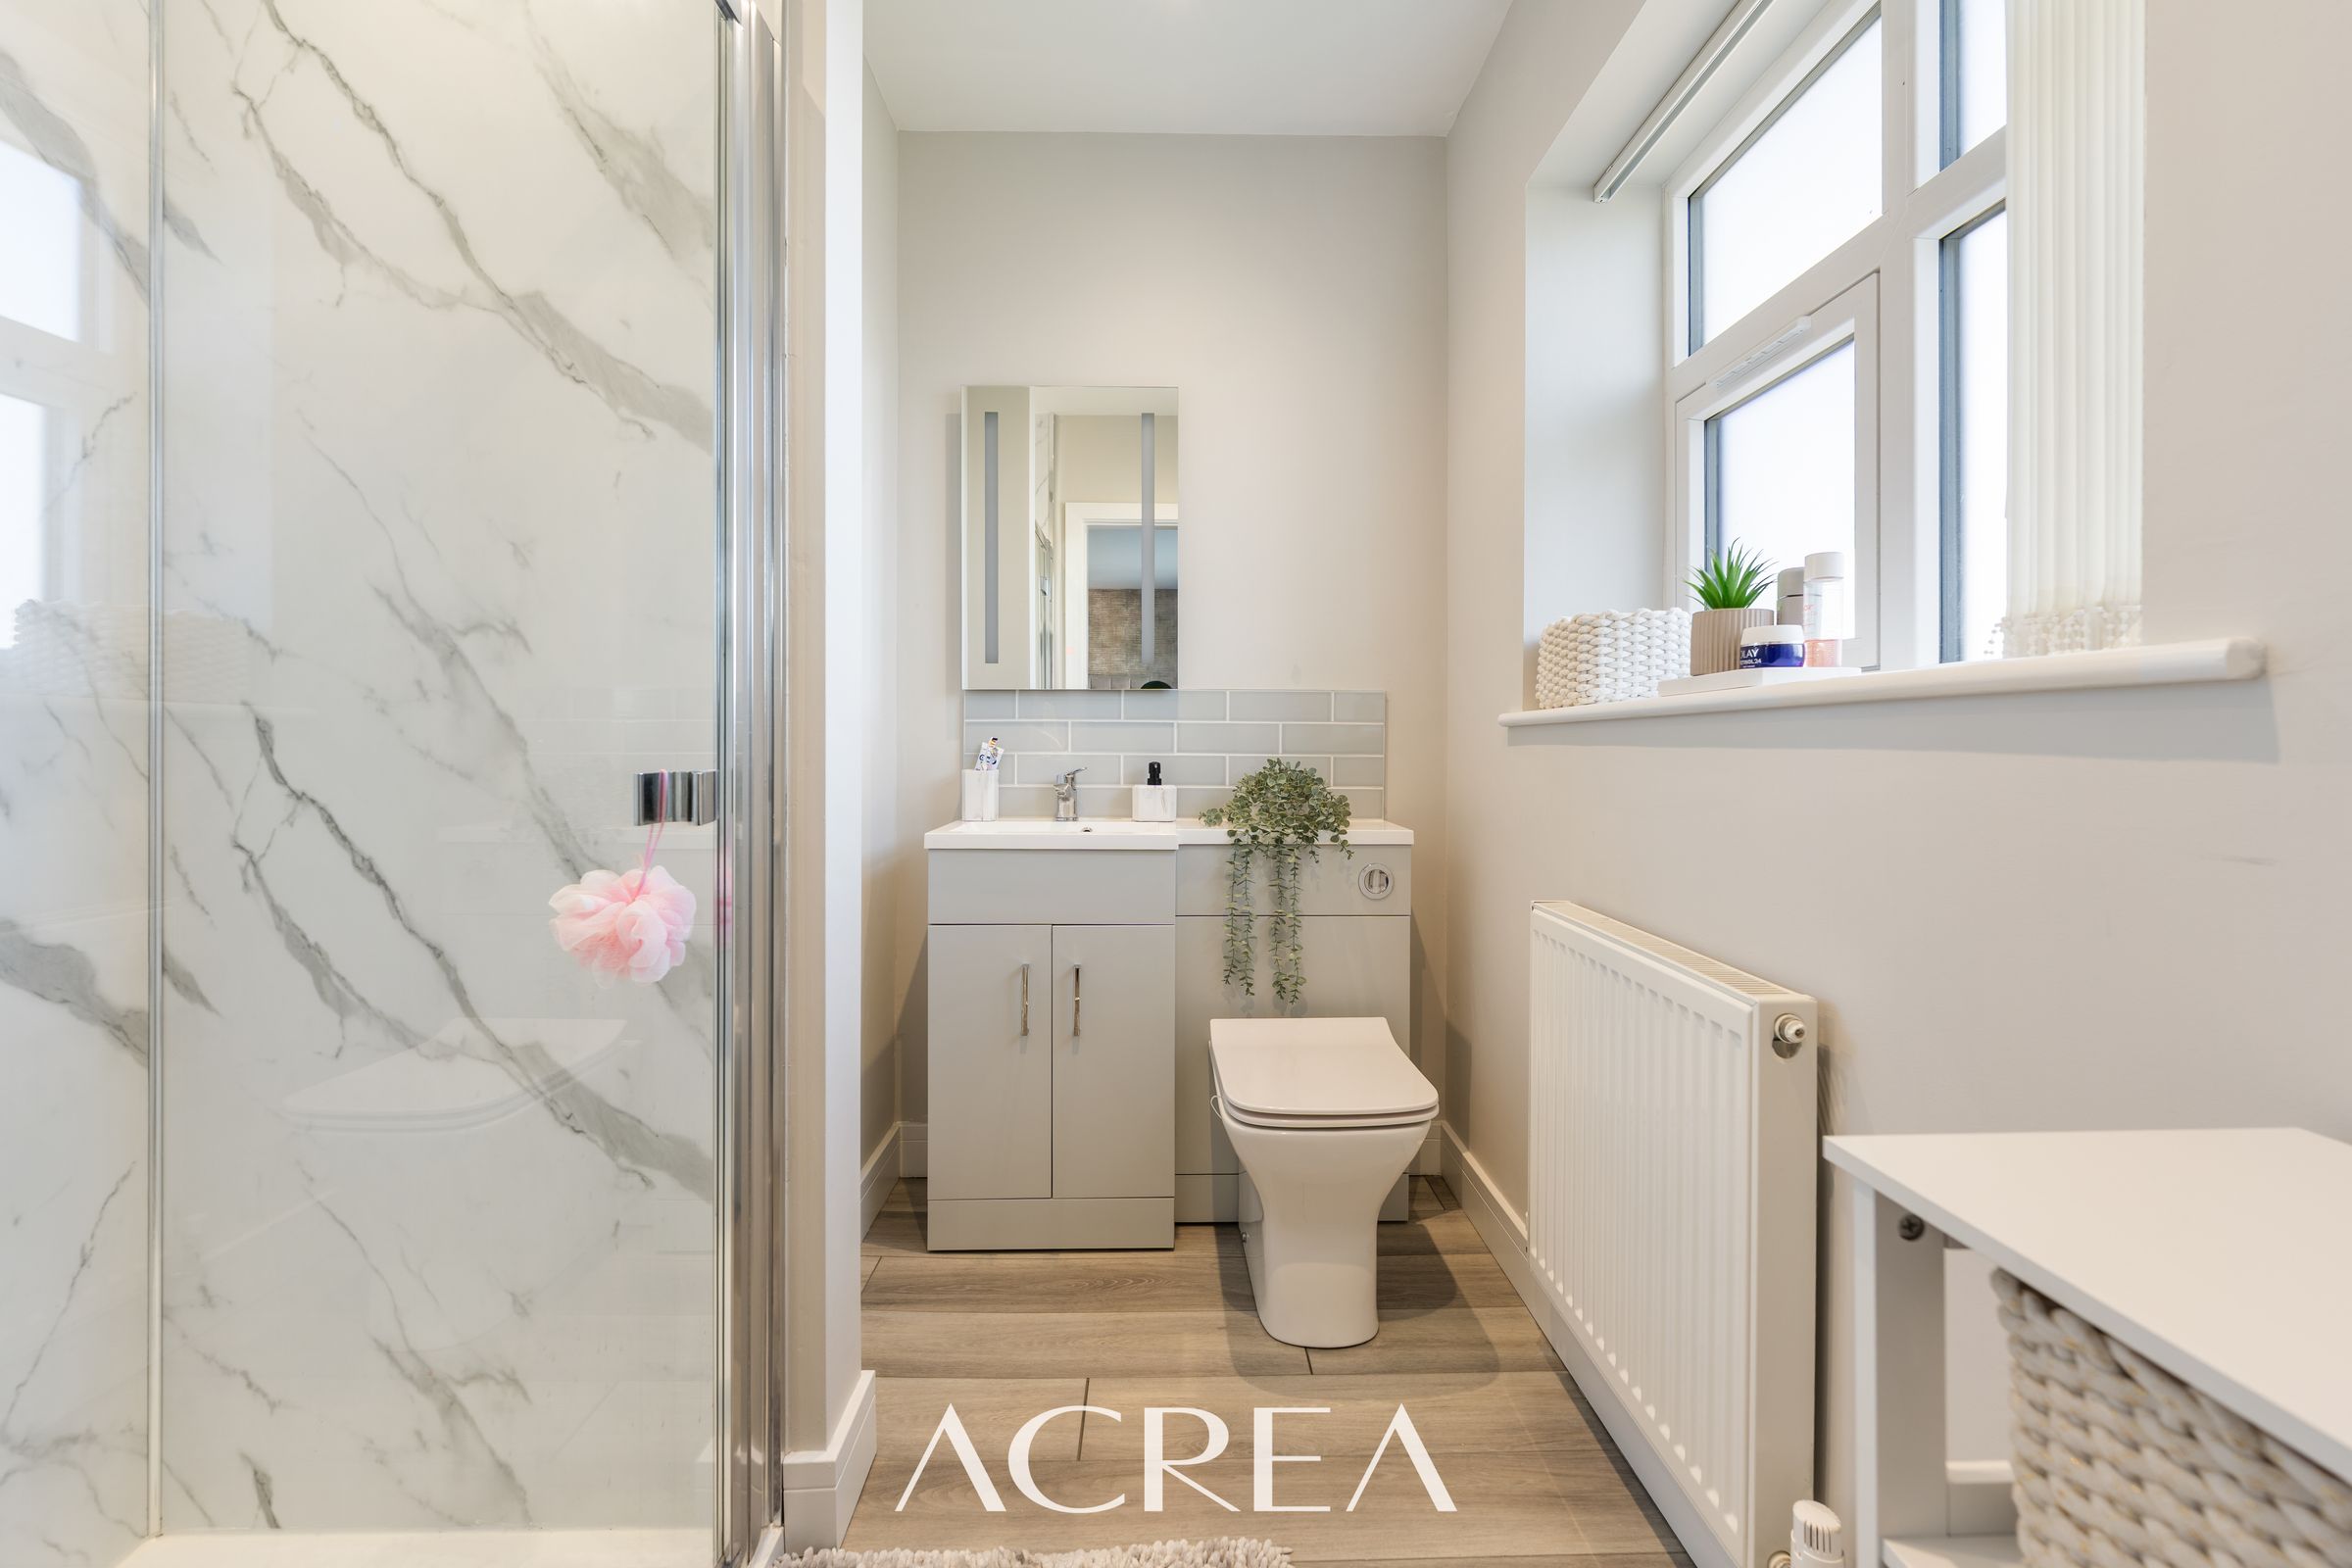
En-suite
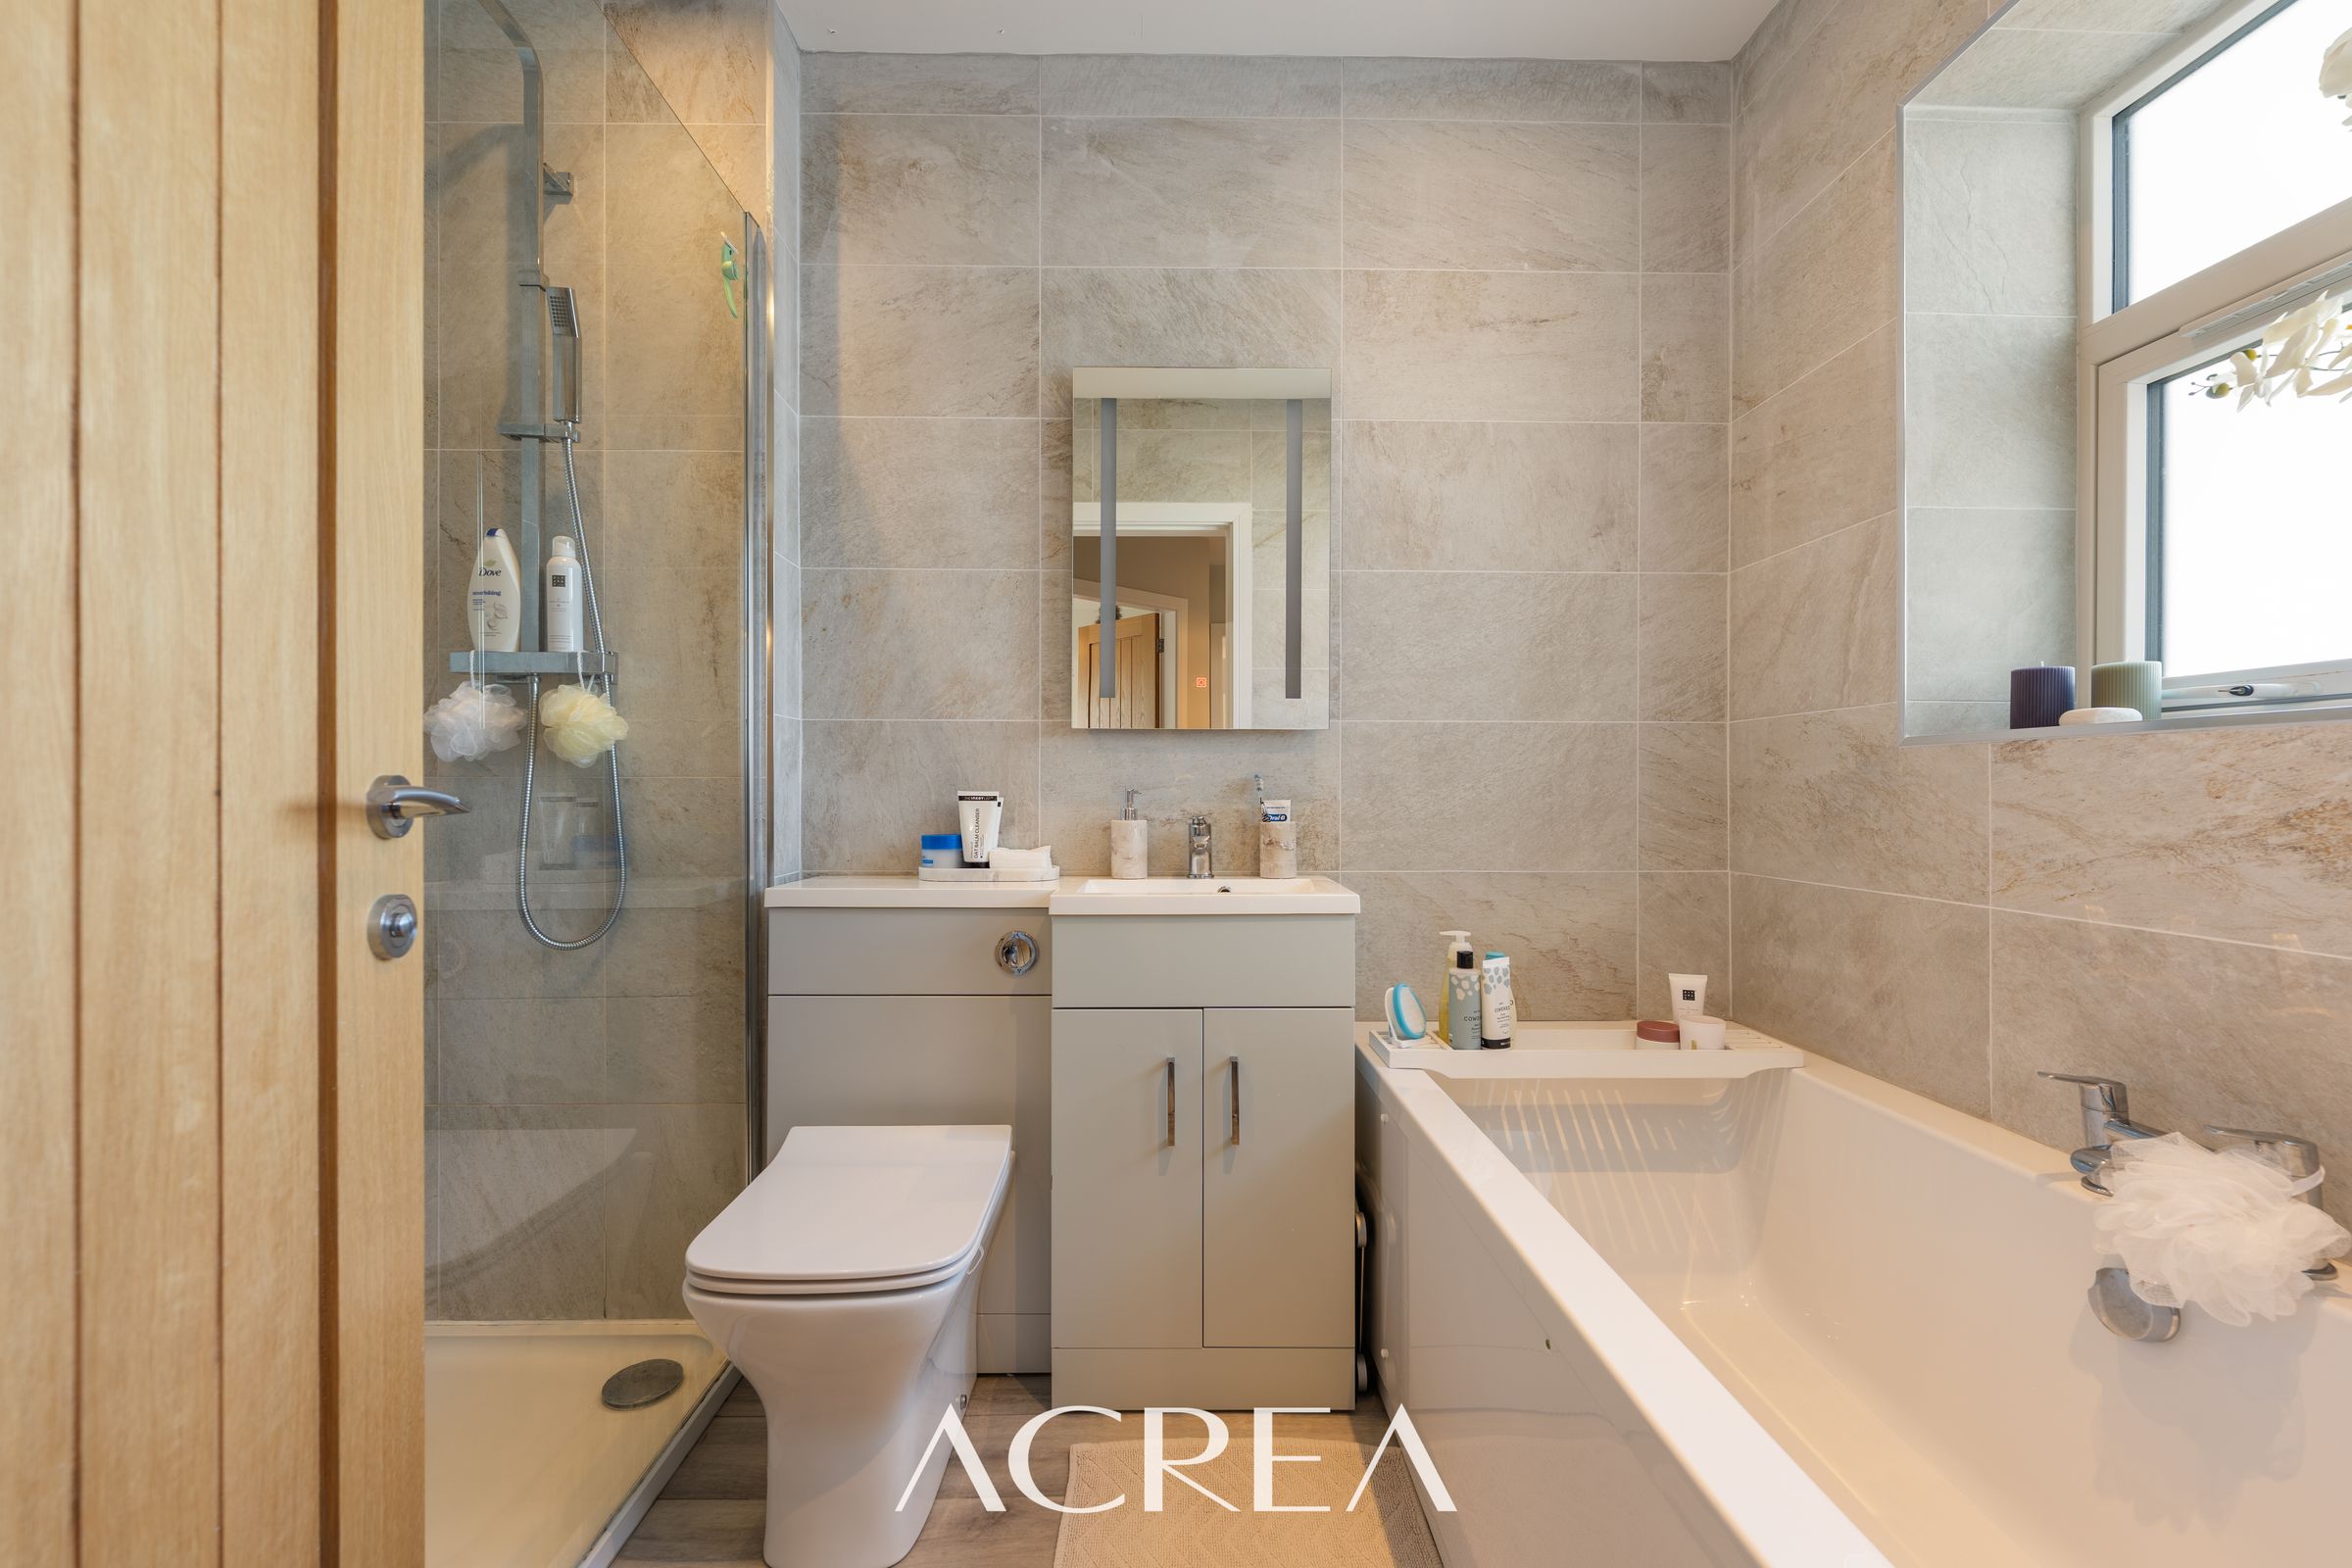
10' 0" x 4' 3" (3.05m x 1.30m)
Properties you may like
Disclaimer - These details are provided as a guide and do not form part of any offer or contract. While care has been taken to ensure accuracy, descriptions, images and plans are for guidance only and should not be relied on as statements of fact. Some images may have been enhanced or generated using artificial intelligence for illustrative purposes only and should not be relied upon as an accurate representation of the property. All measurements are approximate. Buyers should check any information they wish to rely on through inspection or other means. We have not tested any services, systems or appliances and cannot confirm that they are in working order. We act on behalf of the seller and are not authorised to make any statements or warranties about the property. We accept no responsibility for any loss or costs arising from reliance on these details. Information about our terms of business and privacy policy is available on our website. © ACREA Estate Agency 2026